

976 N Alpine Drive
Beverly Hills, CA 90210
$18,495,000
Listing Broker: The Beverly Hills Estates
Listing Agent: Branden Williams
License #: 01774287
310-691-5935
Colisting Agent: Laugharn Pierose
License #: 02104106
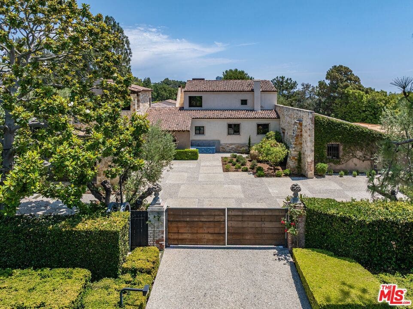
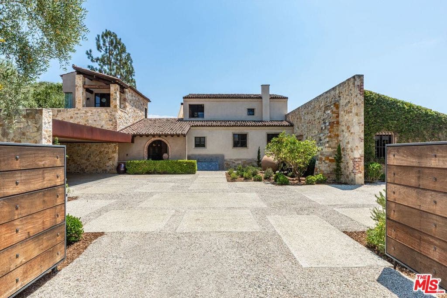
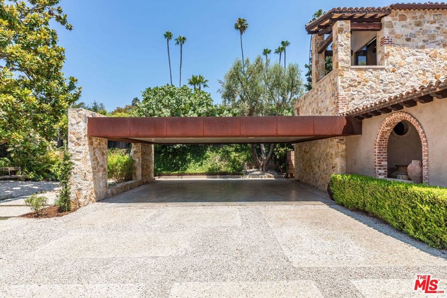
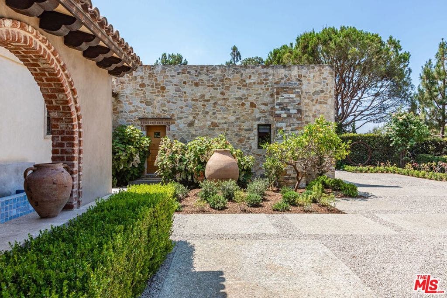
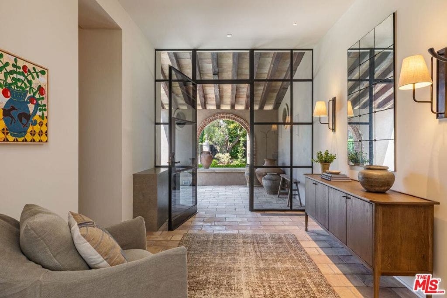
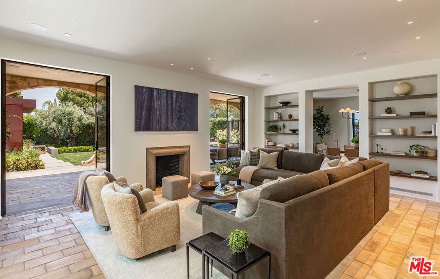
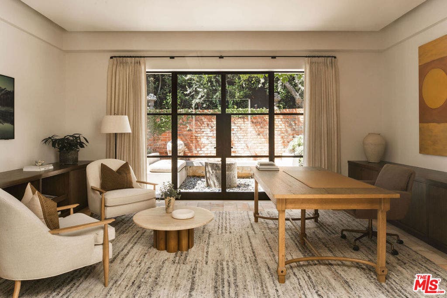
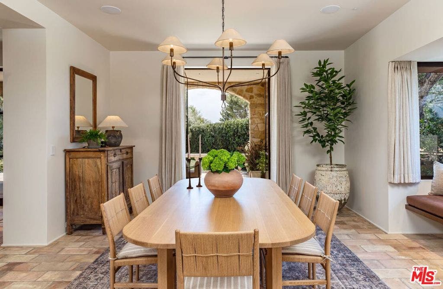
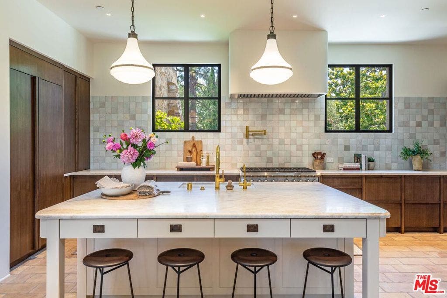
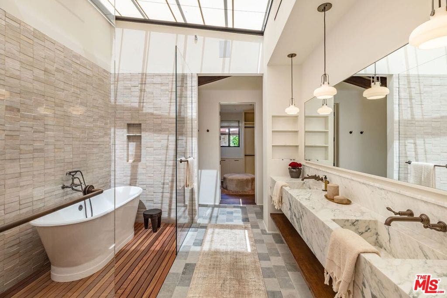
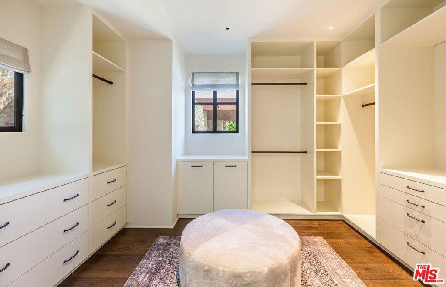
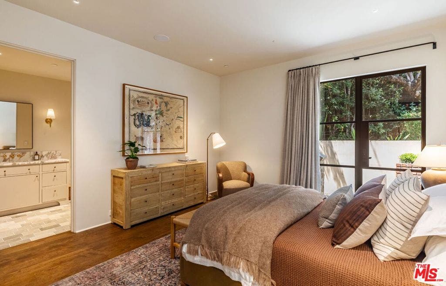
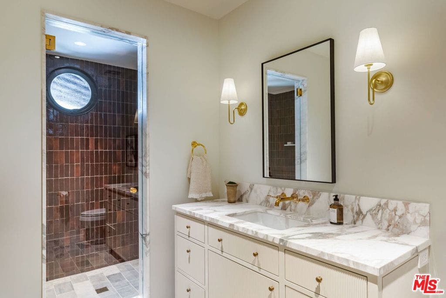
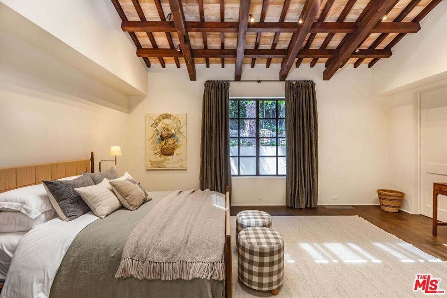
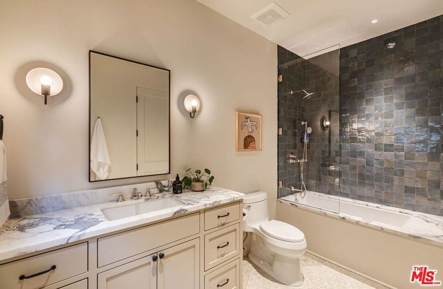
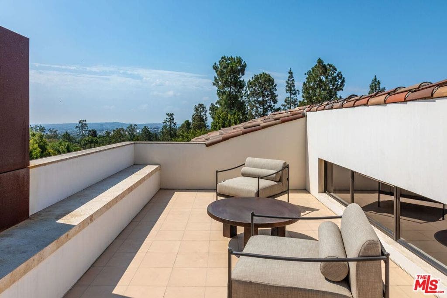
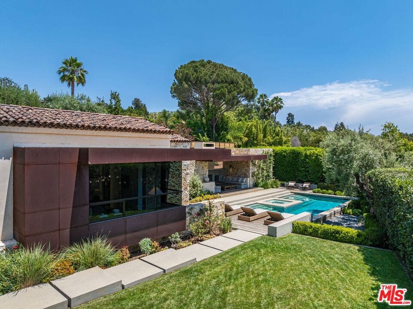
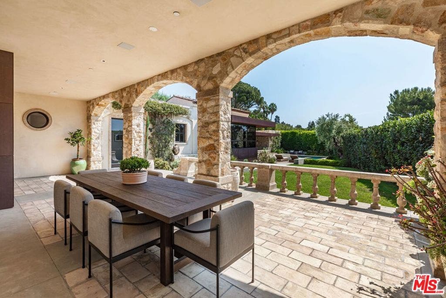
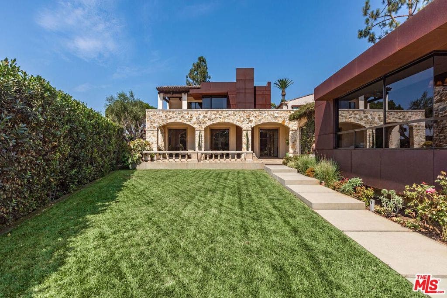
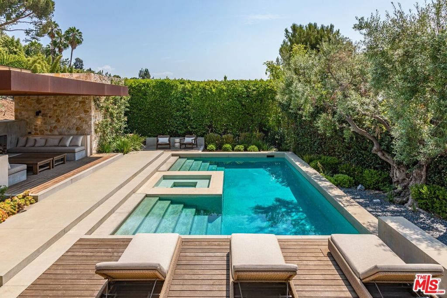
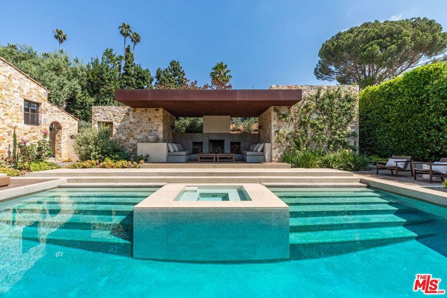
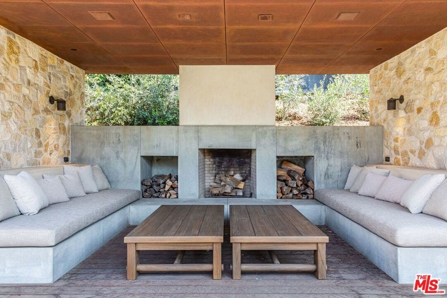
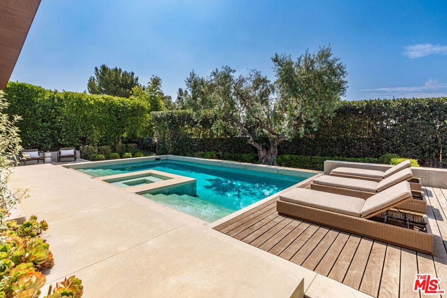
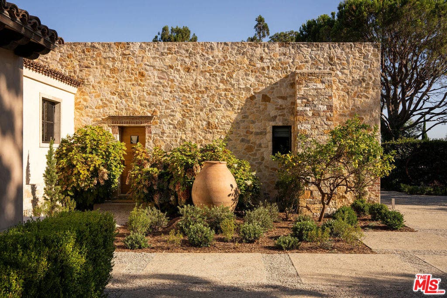
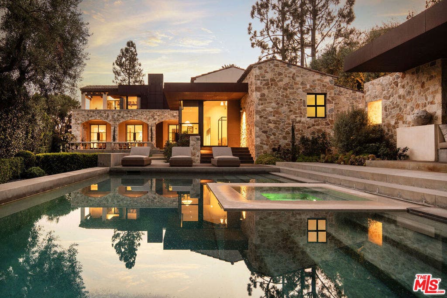
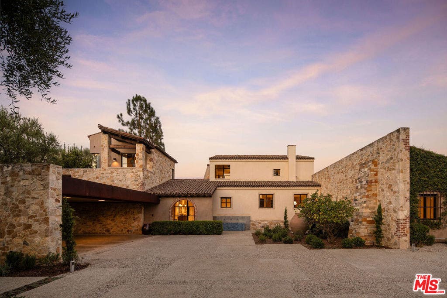
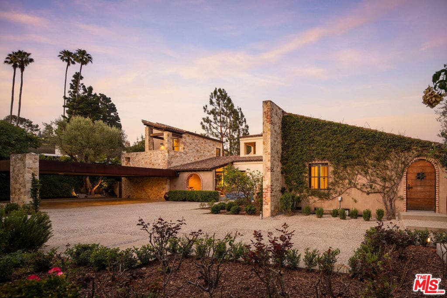
Alpine Ranch, located on one of the most prestigious streets in Beverly Hills, is a gated, custom-built Italian Villa originally designed by acclaimed architects Luis Ortega and Jose Fernandez. It has been fully reimagined as a brand-new home, impeccably redesigned and furnished by Amber Interiors. Every detail of this 5-bed, 5-bath estate has been thoughtfully upgraded, from fully renovated bathrooms, bedrooms, and living spaces to a comprehensive redesign by Amber Interiors. Their curated touches include bespoke furnishings, hand-thrown ceramics, artfully stacked books, and carefully layered textiles all included in the sale for a true turnkey experience. Interior highlights blend rustic charm with refined elegance, including exposed wood beam ceilings, steel-framed windows, and natural stone accents reminiscent of a countryside villa in the South of France. The main level is thoughtfully laid out with a sunlit formal living room that opens to a serene outdoor patio, an inviting dining room, and a chef's kitchen outfitted with Wolf appliances. Four bedrooms are located on this level, including a private primary wing that serves as a true retreat, featuring garden and pool views, a spa-quality bath with rain shower, freestanding tub, and overhead skylights that bathe the space in natural light. Upstairs, a separate private casita and an additional flex bedroom or gym open onto a generous covered balcony and rooftop deck. Set behind gates, the grounds are just as captivating as the interiors. A sprawling motor court offers ample parking for guests, ...
+ Read More| Listing Id: | 26985621 |
|---|---|
| Property Type: | Residential |
| Status: | Active |
| Bathrooms Full: | 5 |
| Living Area: | 5,452 |
| Lot Size Acres: | 0.4849 |
| Waterfront?: | No |
| Year Built: | 1966 |
| Appliances: | Barbecue, BuiltIn, Dishwasher, Oven, Refrigerator, Dryer, Washer |
| Basement Yn: | No |
| Bathrooms Total Integer: | 5 |
| Carport Spaces: | 2.0 |
| Common Walls: | NoCommonWalls |
| Cooling: | CentralAir |
| Fireplace Features: | LivingRoom |
| Fireplace?: | Yes |
| Heating: | Central |
| Interior Features: | SeparateFormalDiningRoom, EatInKitchen, DressingArea, WalkInClosets |
| Levels: | Two |
| Listing Contract Date: | 2026-09-09 |
| Lot Features: | BackYard, FrontYard, Lawn, Yard |
| Lot Size Area: | 21124.0 |
| Lot Size Source: | Assessor |
| Parking Features: | AttachedCarport, Carport, Gated, Private |
| Pool Private?: | Yes |
| Postal Code Plus4: | 2931 |
| Spa Features: | Heated, InGround, Private |
| State Or Province: | CA |
| Stories: | 2 |
| View: | CityLights |
| Zoning: | BHR1* |
| Property Sub Type Additional: | SingleFamilyResidence |
| Country Subdivision: | 06037 |
| Universal Parcel Id: | urn:reso:upi:2.0:US:06037:4350013011 |
| List Price: | $18,495,000 |
|---|---|
| Property Sub Type: | SingleFamilyResidence |
| Bedrooms Total: | 5 |
| Lot Size Square Feet: | 21,124.0 |
| City: | Beverly Hills |
| County Or Parish: | Los Angeles |
| Postal Code: | 90210 |
| Room Type: | EntryFoyer, FamilyRoom, LivingRoom, Other, DiningRoom |
| Attached Garage?: | Yes |
| Building Area Total: | 5452.0 |
| Carport?: | Yes |
| Community Features: | Gated |
| Cooling?: | Yes |
| Directions: | North of Sunset Blvd |
| Flooring: | Wood |
| Furnished: | Unfurnished |
| Heating?: | Yes |
| Laundry Features: | Inside, LaundryRoom |
| Listing Agreement: | ExclusiveRightToSell |
| Living Area Source: | Other |
| Lot Dimensions Source: | Assessor |
| Lot Size Acres: | 0.4849 |
| Lot Size Dimensions: | 92x235 |
| Lot Size Units: | SquareFeet |
| MLS Area Major: | C01 - Beverly Hills |
| Open Parking Spaces: | 3.0 |
| Original List Price: | $18,495,000 |
| Parcel Number: | 4350013011 |
| Parking Total: | 5 |
| Pool Features: | InGround, Private |
| Postal City: | BEVERLY HILLS |
| Property Condition: | UpdatedRemodeled |
| Security Features: | SecurityGate, GatedCommunity |
| Sewer: | Other |
| Spa?: | Yes |
| Special Listing Conditions: | Standard |
| Stories Total: | 2 |
| View?: | Yes |
| Year Built Source: | Assessor |
| Current Price: | $18,495,000.00 |
| Record Signature: | -1,096,190,870 |
Mortgage Calculator
Based on information from California Regional Multiple Listing Service, Inc. as of October 08, 2026. This information is for your personal, non-commercial use and may not be used for any purpose other than to identify prospective properties you may be interested in purchasing. Display of MLS data is usually deemed reliable but is NOT guaranteed accurate by the MLS. Buyers are responsible for verifying the accuracy of all information and should investigate the data themselves or retain appropriate professionals. Information from sources other than the Listing Agent may have been included in the MLS data. Unless otherwise specified in writing, Broker/Agent has not and will not verify any information obtained from other sources. The Broker/Agent providing the information contained herein may or may not have been the Listing and/or Selling Agent.
California Regional Multiple Listing Service, Inc. data last updated on October 08, 2026 02:13 PM - PT
Property Last Updated: October 08, 2026 02:13 PM - PT
