25211 Jim Bridger Road
Hidden Hills, CA 91302
$23,000,000
Listing Broker: Sotheby's International Realty
Listing Agent: Sandeep Dhariwal
License #: 01860544
310-721-5787
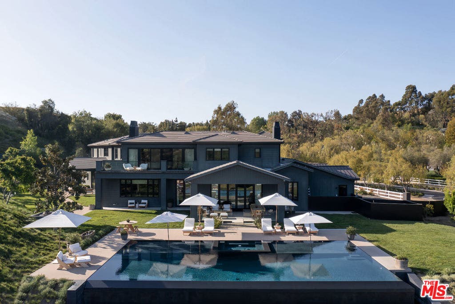
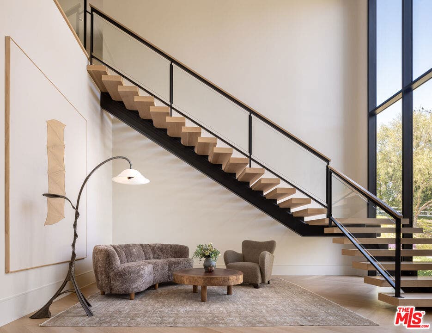
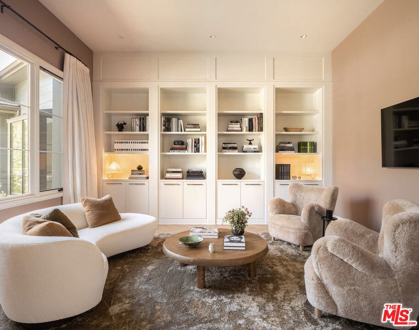
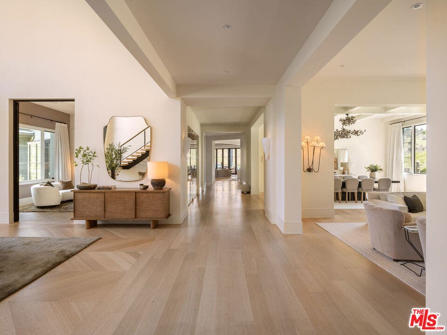
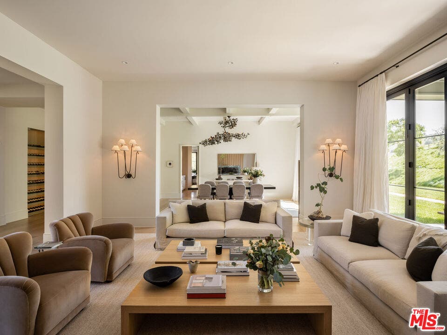
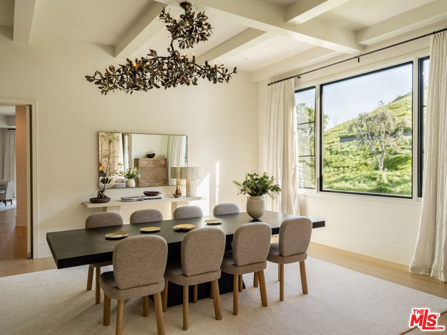
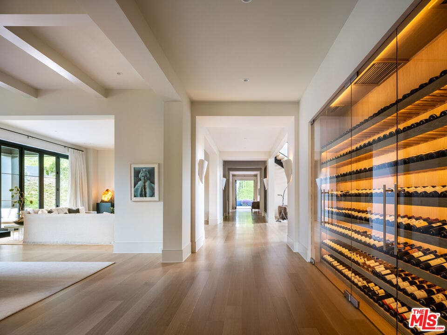
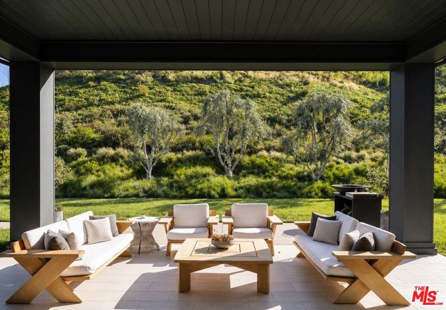
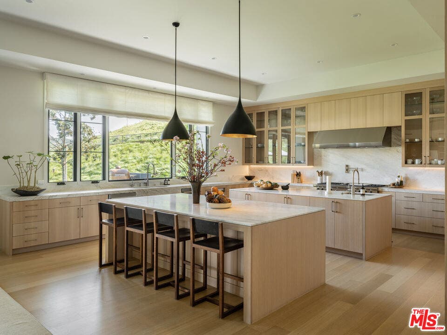
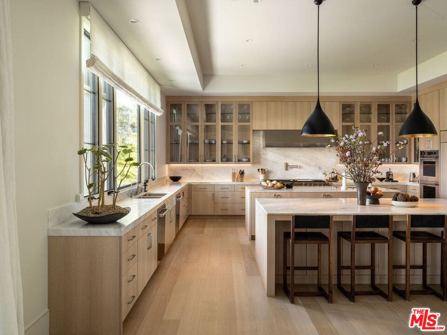
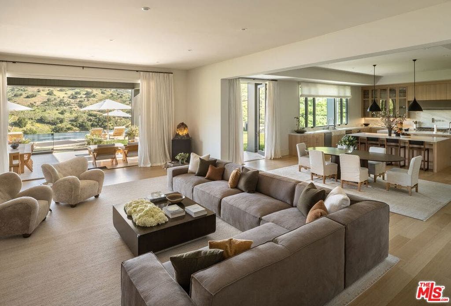
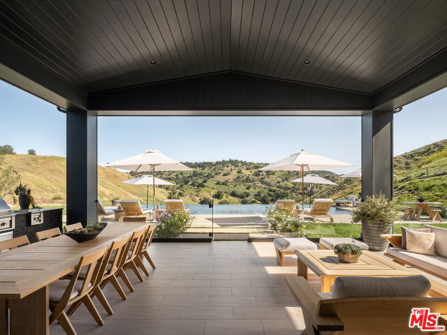
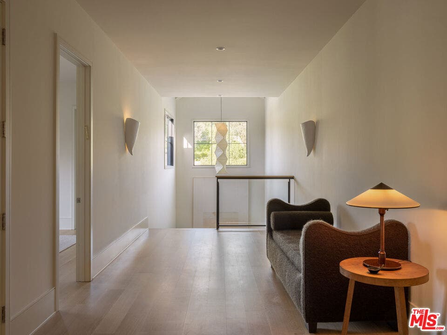
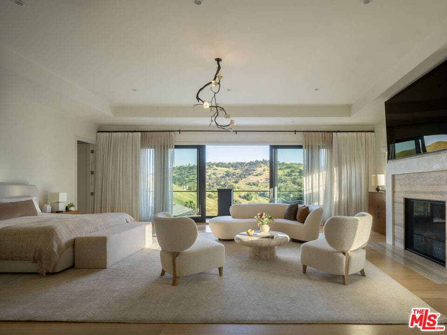
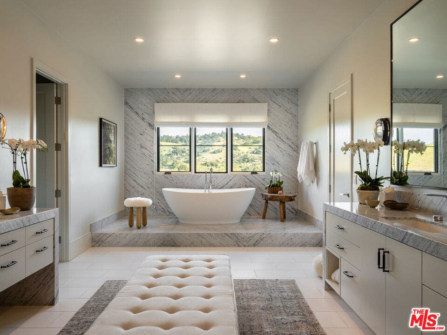
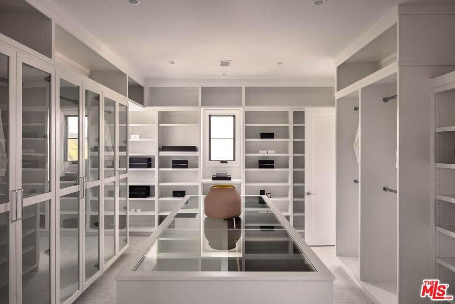
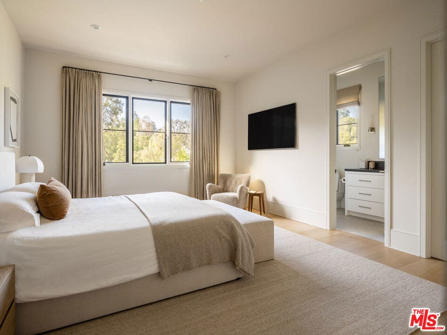
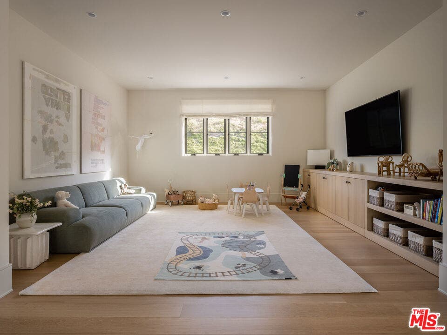
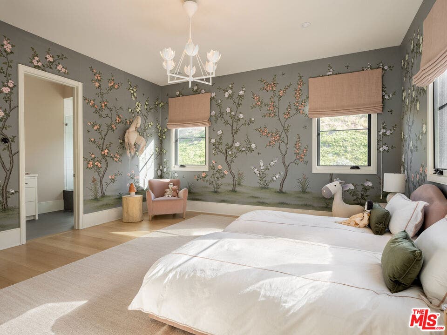
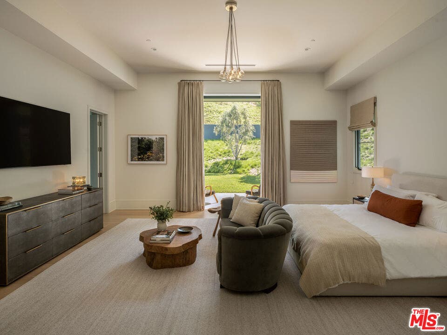
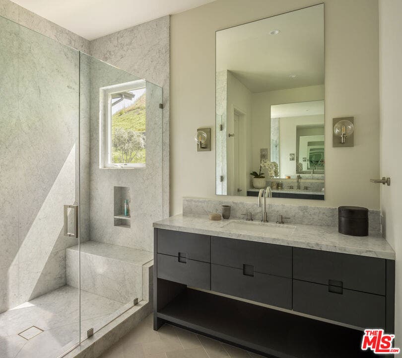
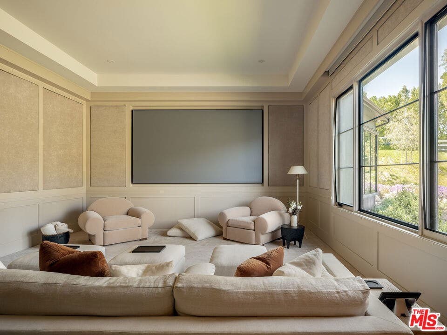
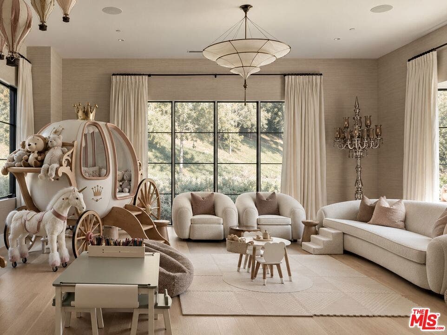
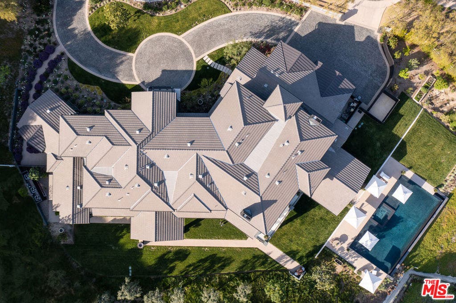
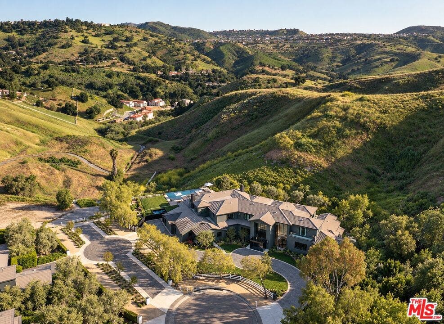
Featured in Architectural Digest, this exceptional home is set at the end of a private cul-de-sac within the guard-gated equestrian enclave of Hidden Hills, defined by remarkable scale, interiors and a profound sense of tranquility. Designed by architect George De La Nuez with interiors by Meg Turner, the home sits on more than four acres surrounded by rolling hills. Conceived with a timeless and intentional approach to design, the architecture balances grand proportions with warmth, natural light and an effortless connection to its surroundings. A dramatic double-height foyer introduces the home with walls of glass, a sculptural floating staircase and white oak chevron flooring. Generously proportioned hallways and expansive gallery walls create a natural setting for significant art collections, with carefully curated lighting throughout. Beautifully proportioned living spaces flow into an expansive great room and kitchen appointed with white oak cabinetry, dual stone islands, premium appliances and an oversized walk-in pantry. A formal dining room is complemented by a temperature-controlled wine wall.The primary suite is a serene retreat unto itself, with a generous sitting area, fireplace and private balcony framing sweeping views. Dual baths, expansive dressing rooms and beautifully considered finishes complete the suite. Each bedroom is an en suite, with several featuring hand-painted wallpaper and individually curated details. Additional amenities include a private gym, state-of-the-art screening room and upper-level lounge. Outside, expansive terraces extend the living spaces into the landscape. An infinity-edge pool, outdoor kitchen and barbecue area, water ...
+ Read More| Listing Id: | 26992971 |
|---|---|
| Property Type: | Residential |
| Status: | Active |
| Bathrooms Full: | 7 |
| Bathrooms Half: | 2 |
| Living Area: | 13,211 |
| Lot Size Acres: | 4.363 |
| Waterfront?: | No |
| Year Built: | 2019 |
| Appliances: | Dishwasher, Microwave, Refrigerator, Dryer, Washer |
| Association Fee Frequency: | Annually |
| Association?: | Yes |
| Basement Yn: | No |
| Bathrooms Total Integer: | 9 |
| Common Walls: | NoCommonWalls |
| Cooling: | CentralAir |
| Fireplace Features: | FamilyRoom, LivingRoom |
| Fireplace?: | Yes |
| Garage?: | Yes |
| Heating: | Central |
| Interior Features: | WalkInPantry, WalkInClosets |
| Levels: | Two |
| Listing Contract Date: | 2026-09-25 |
| Lot Size Area: | 190053.0 |
| Parking Features: | Covered, Driveway, OnStreet |
| Postal Code Plus4: | 1144 |
| Spa Features: | Heated, InGround |
| State Or Province: | CA |
| Stories: | 2 |
| View: | Canyon, Hills, Mountains, Valley |
| Zoning: | LCR120000* |
| Property Sub Type Additional: | SingleFamilyResidence |
| Country Subdivision: | 06037 |
| Universal Parcel Id: | urn:reso:upi:2.0:US:06037:2049041038 |
| List Price: | $23,000,000 |
|---|---|
| Property Sub Type: | SingleFamilyResidence |
| Bedrooms Total: | 7 |
| Association Fee: | $100 |
| Lot Size Square Feet: | 190,053.0 |
| City: | Hidden Hills |
| County Or Parish: | Los Angeles |
| Postal Code: | 91302 |
| Room Type: | Den, EntryFoyer, FamilyRoom, GreatRoom, Library, LivingRoom, MediaRoom, Other, Pantry |
| Building Area Total: | 13211.0 |
| Cooling?: | Yes |
| Directions: | Enter Round Meadow Road gate entrance to Hidden Hills. Left on Jed Smith Road. Left on Jim Bridger Road. Home is located at the end of the cul-de-sac. |
| Flooring: | Stone, Tile, Wood |
| Furnished: | Unfurnished |
| Garage Spaces: | 4.0 |
| Heating?: | Yes |
| Laundry Features: | LaundryRoom |
| Lease Considered?: | Yes |
| Listing Agreement: | ExclusiveRightToSell |
| Lot Size Acres: | 4.363 |
| Lot Size Units: | SquareFeet |
| MLS Area Major: | Hhil - Hidden Hills |
| Original List Price: | $23,000,000 |
| Parcel Number: | 2049041038 |
| Parking Total: | 10 |
| Pool Features: | Heated, Infinity, InGround, SaltWater |
| Postal City: | CALABASAS |
| Spa?: | Yes |
| Special Listing Conditions: | Standard |
| Stories Total: | 2 |
| View?: | Yes |
| Current Price: | $23,000,000.00 |
| Record Signature: | 468,056,278 |
Mortgage Calculator
Based on information from California Regional Multiple Listing Service, Inc. as of October 08, 2026. This information is for your personal, non-commercial use and may not be used for any purpose other than to identify prospective properties you may be interested in purchasing. Display of MLS data is usually deemed reliable but is NOT guaranteed accurate by the MLS. Buyers are responsible for verifying the accuracy of all information and should investigate the data themselves or retain appropriate professionals. Information from sources other than the Listing Agent may have been included in the MLS data. Unless otherwise specified in writing, Broker/Agent has not and will not verify any information obtained from other sources. The Broker/Agent providing the information contained herein may or may not have been the Listing and/or Selling Agent.
California Regional Multiple Listing Service, Inc. data last updated on October 08, 2026 02:13 PM - PT
Property Last Updated: October 08, 2026 02:13 PM - PT
