

2400 White Stallion RD
Thousand Oaks, CA 91361
$19,950,000
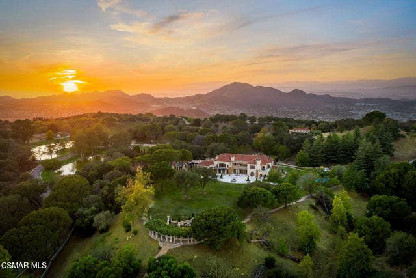
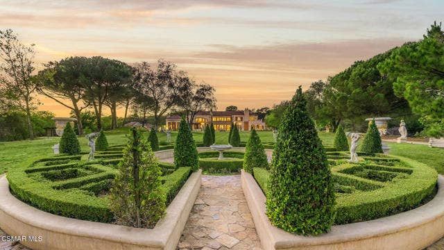
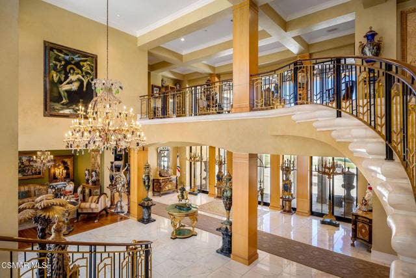
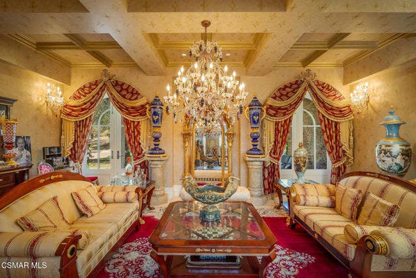
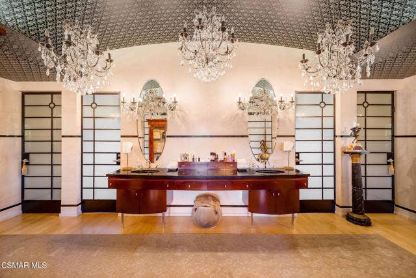
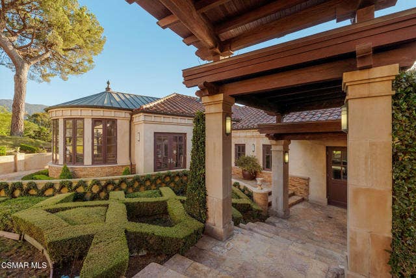
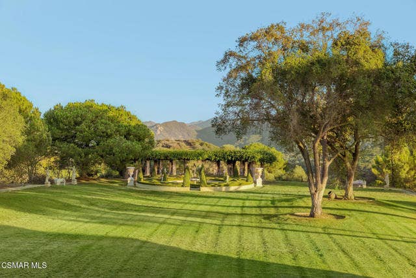
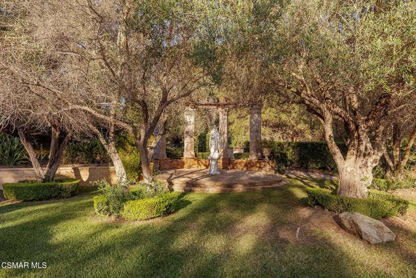
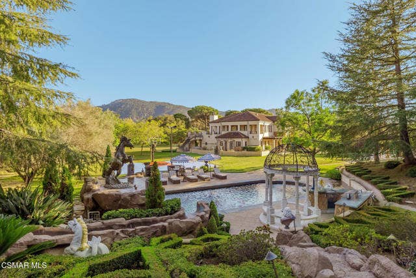
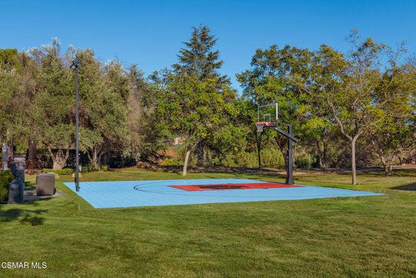
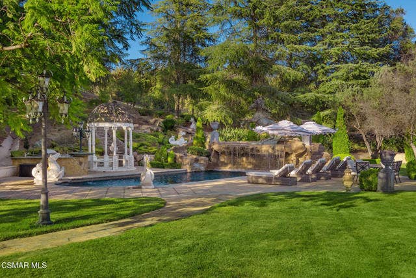
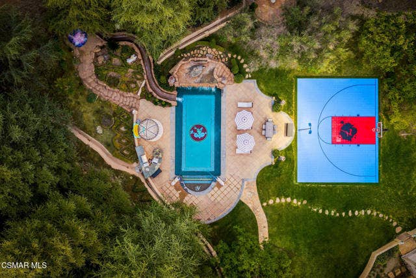
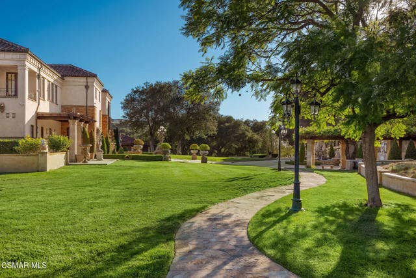
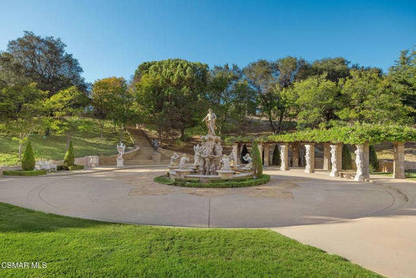
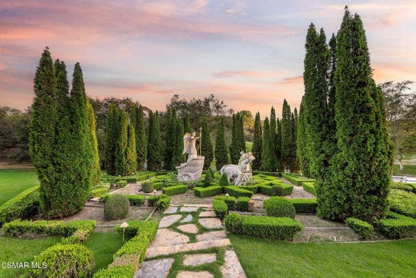
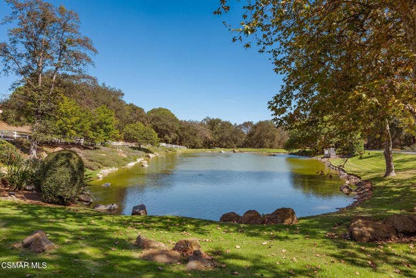
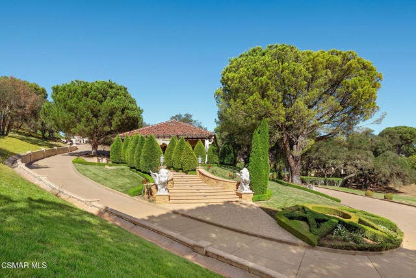
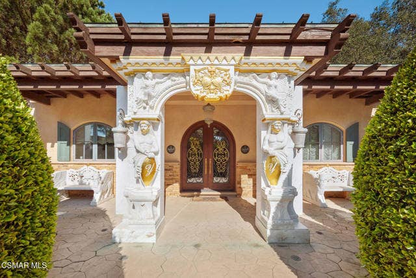
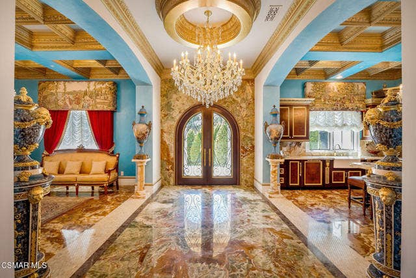
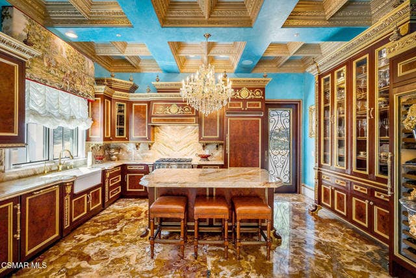
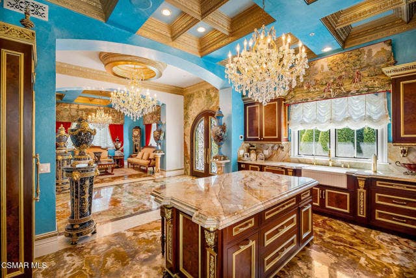
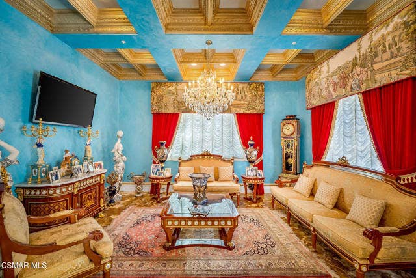
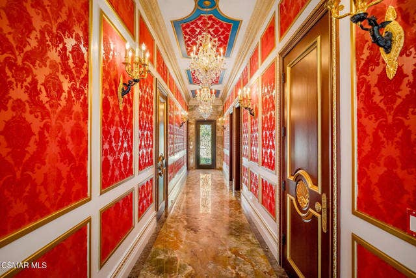
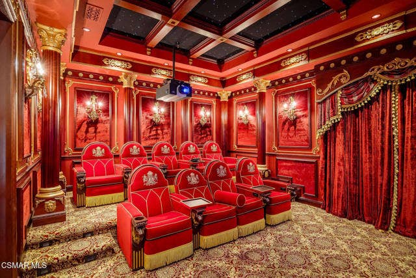
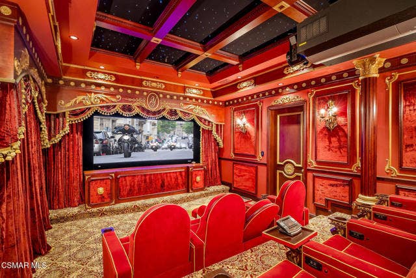
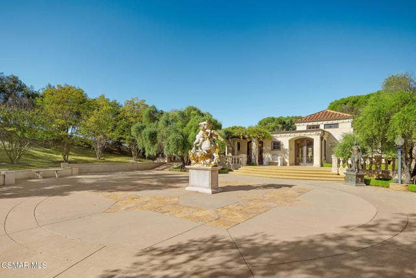
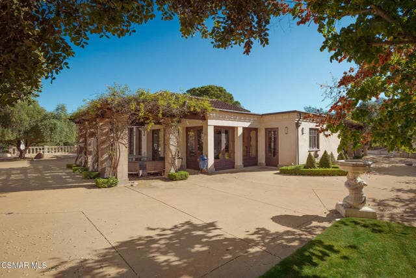
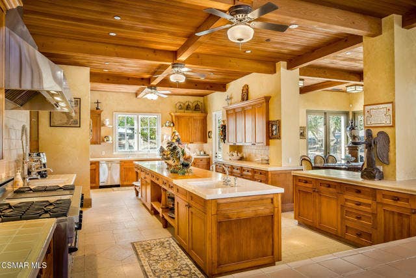
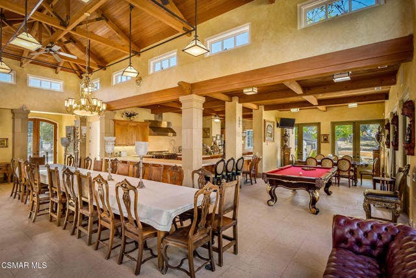
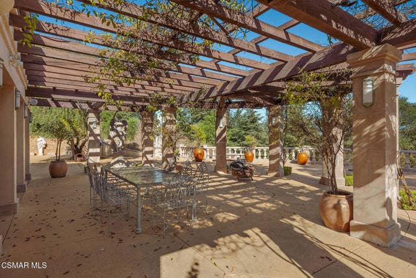
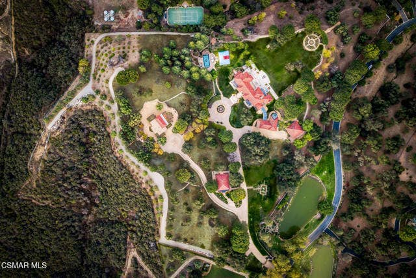
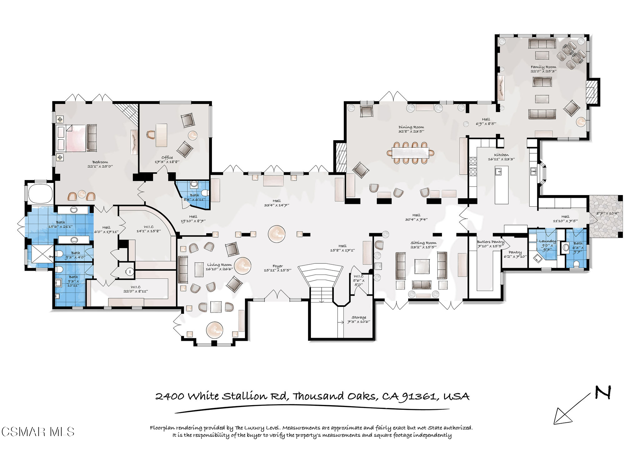
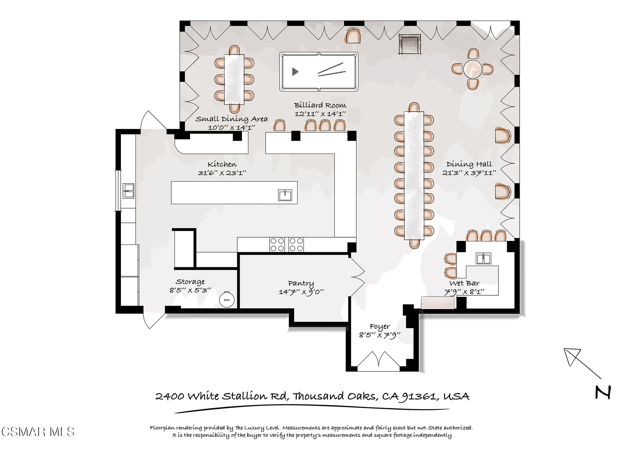
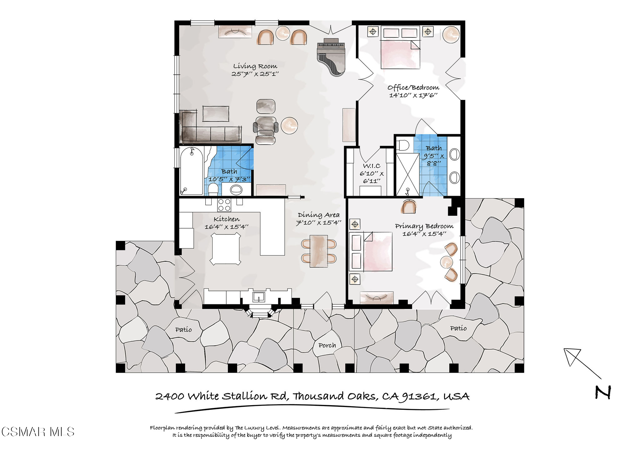
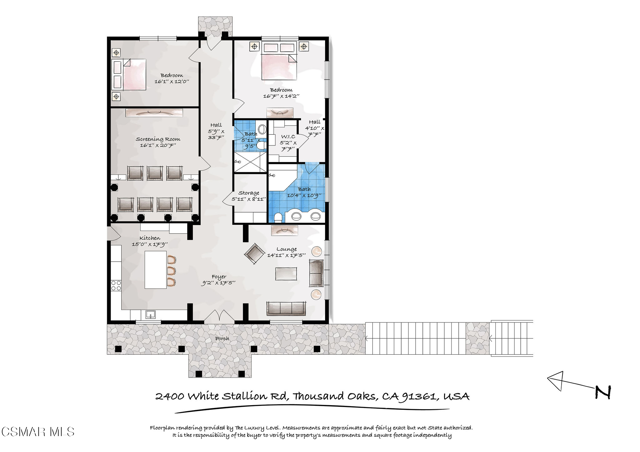
Villa de Saintai: A private European inspired estate where architecture, artistry and landscape come together on a rare scale. Encompassing approximately 20 acres of remarkably usable land, the property unfolds as a world unto itself: residences, gardens and entertainment spaces shaped over more than two decades. Beyond the gates, three private driveways wind through lawns, mature trees, sculpted hedges and monumental fountains, while panoramic views stretch across the mountains and valleys. Secluded yet close to amenities, Villa de Saintai offers a rare feeling of escape.At its heart, the main residence evokes French Revival grandeur. Marble and wood floors, soaring ceilings, intricate millwork and wood burning fireplaces with marble mantels establish a sense of prominence throughout. The grand dining hall, affectionately known as the ''feasting room,'' features a European imported fireplace, illuminated display cabinetry and richly layered architectural details. Crystal chandeliers, decorative ceilings and selected finishes lend each room its own identity. Primary suites on both levels offer fireplaces, private outdoor access, expansive marble baths and dual closets.Independent guest accommodations allow the estate to function as a family compound. One residence was completed from an unfinished shell with two bedrooms, two bathrooms, two kitchens and custom cabinetry. Another, known as the ''Petit Trianon,'' was rebuilt in homage to Versailles, with onyx floors and wall applications, Venetian plaster, layered crown moldings, hand selected cabinetry and Swarovski crystal accented hardware. A private screening room with tiered seating, projection, surround sound and a starlit ...
+ Read More| Listing Key: | 226004652VC |
|---|---|
| Property Type: | Residential |
| Listing Status: | Active |
| Bath Full: | 8 |
| Bath Half: | 6 |
| Living Area: | 19,123 |
| Lot Size Area: | 881,218 |
| Style: | French |
| County: | Ventura |
| Year Built: | 1999 |
| Listing Status: | Active |
| List Date: | 2026-09-30 |
| Assessor Parcel Number: | 668-0-080-100 |
| Bedroom Features: | WalkInCloset |
| Building Type: | Detached |
| Cooling: | Central |
| Entry Floor Number: | 1 |
| Equipment: | Dishwasher, Freezer, Gas Dryer Hookup, Inside, Refrigerator, Room, Trash Compactor |
| Exterior Construction: | Plaster, Stone, Stucco |
| Fence: | Wood |
| Garage Spaces Total: | 5 |
| Guest House: | Detached |
| Heating: | Natural Gas |
| Homeowner Dues: | $1,836.00 |
| Land Lease Type: | Fee |
| Listing Terms: | Cash, Cash To New Loan |
| Original List Price: | $19,950,000 |
| Possession: | Close Of Escrow |
| Price Per Sq Ft: | $1,043.25 |
| Sale Terms: | 0 |
| Service Level: | Full Service |
| Source Living Area: | Appraiser |
| Tennis Court: | Guest House |
| View Description: | City Lights, Coastline, Hills, Panoramic, Peek-A-Boo |
| Year Built Source: | Appraiser |
| List Price: | $19,950,000 |
|---|---|
| Property Sub Type: | Single Family Residence |
| Beds: | 8 |
| Lot Acreage: | 20.0 |
| City: | Thousand Oaks |
| Zip: | 91,361 |
| Unit Floor In Building: | 1 |
| Listing Key: | 226004652VC |
| Zip4: | 5,093 |
| Baths Total: | 14.0 |
| Change Type: | New Listing |
| Common Walls: | Detached/No Common Walls |
| Construction Mvo: | Plaster, Stucco, Stone |
| Cooking Appliances: | Double Oven, Gas |
| Directions: | South on Westlake Boulevard, Right on Potrero, Right on White Stallion Road |
| Disclosures: | CC and R, Homeowners Association |
| Fireplace Rooms: | Dining, Family Room, Fire Pit, Great Room, Guest House, Living Room, Raised Hearth |
| Hoa Fee Frequency1: | Monthly |
| Laundry: | Gas Dryer Hookup, Inside, Room |
| Other Structures: | GuestHouse |
| Parking Garage: | Circular Driveway, Driveway, Garage, Gated, Parking for Guests, Private |
| Pool Description: | Heated, In Ground, Private |
| Pool Yn: | Yes |
| Property Condition: | Updated/Remodeled |
| Sale Type: | Standard |
| School District: | Conejo Valley Unified |
| Security Features: | Card/Code Access, Gated |
| Source Lot Size Area: | 404 |
| Spa: | In Ground, Private |
| Spa?: | Yes |
| Stories: | 2 |
| Total Parking: | 5 |
| View?: | Yes |
| Windows: | Custom Window Covering |
| Zoning: | O-S-20AC/ |
| Listing Area: | Thousand Oaks East |
Listing Courtesy of: Engel & Voelkers, Westlake Village
Listing Agent: Nicole Van Parys & Gary Nese...
(805) 795-1880
Mortgage Calculator
Based on information from the Association of REALTORS®/Multiple Listing as of October 08, 2026 02:14 PM - PT. All data, including all measurements and calculations of area, is obtained from various sources and has not been, and will not be, verified by broker or MLS. All information should be independently reviewed and verified for accuracy. Properties may or may not be listed by the office/agent presenting the information.
© 2026 CLAW.
CLAW data last updated on October 08, 2026 02:14 PM - PT.
Property Last Updated: October 08, 2026 02:14 PM - PT
