2230 E Spey Valley
Fresno, CA 93730
$11,577,777
Listing Broker: Brian Finegan, Broker
Listing Agent: Brian Finegan
License #: 01837201
559-288-9574
Colisting Agent: Joseph Perez
License #: 02043441
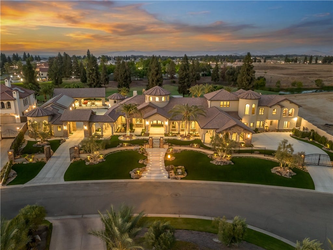
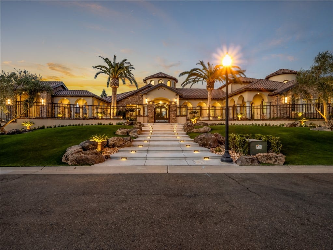
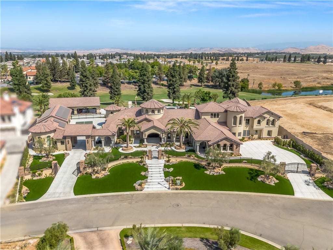
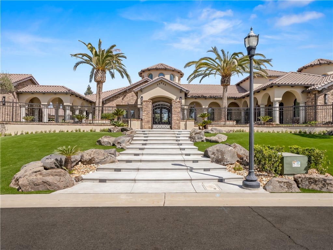
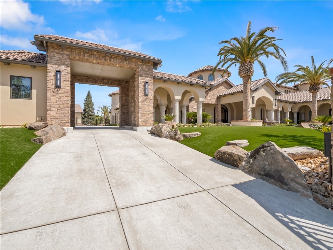
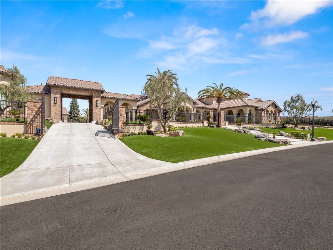
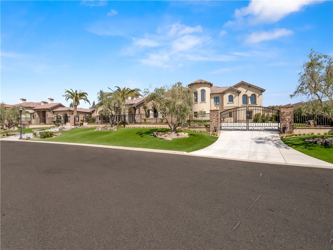
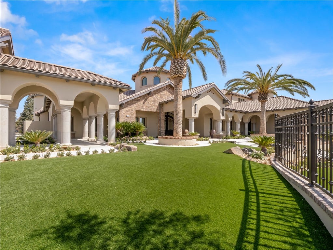
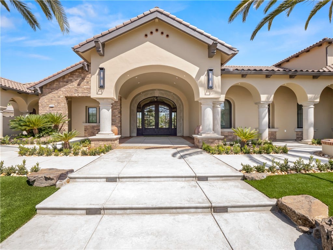
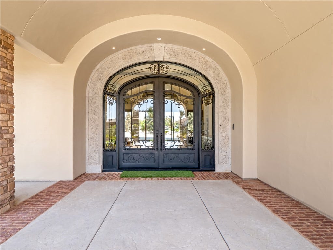
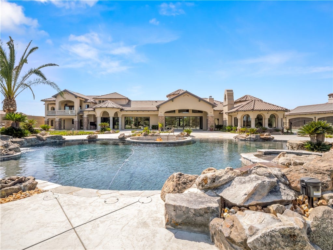
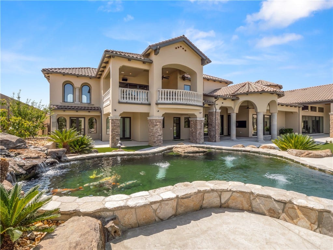
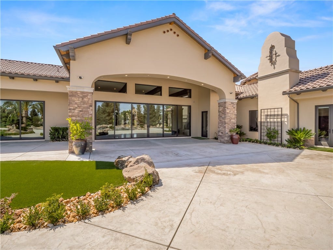
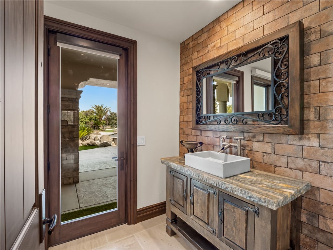
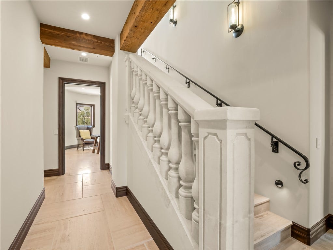
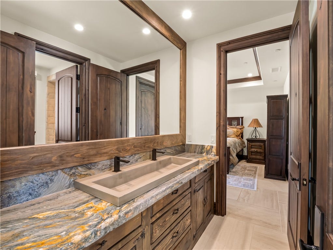
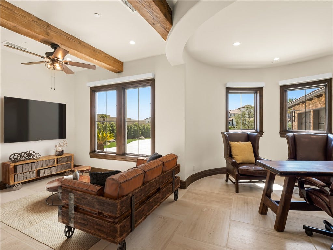
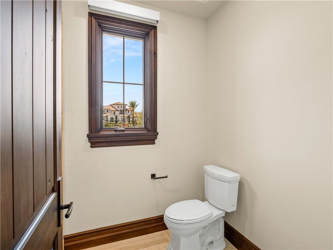
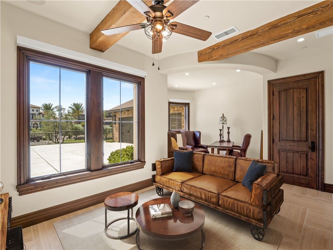
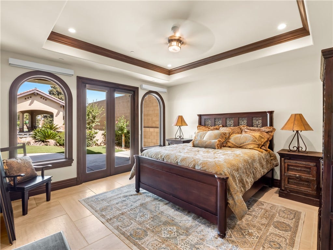
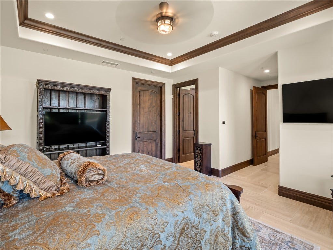
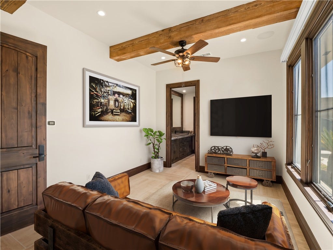
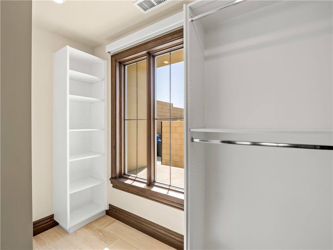
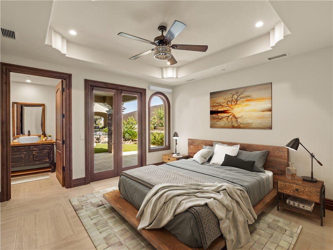
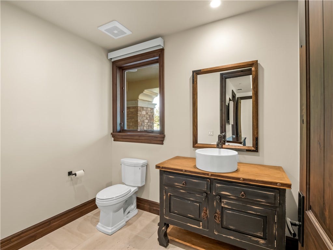
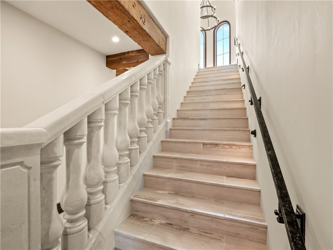
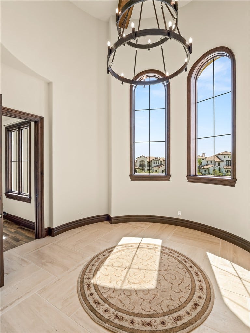
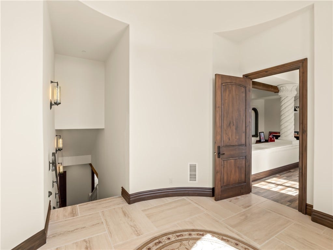
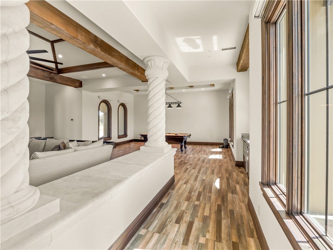
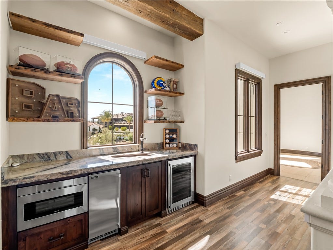
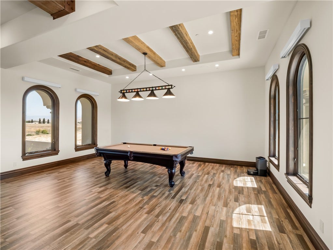
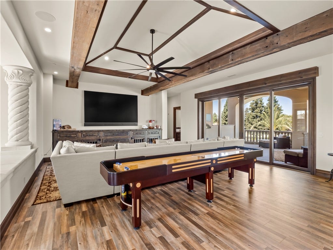
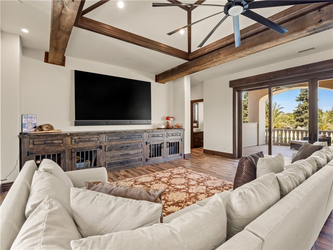
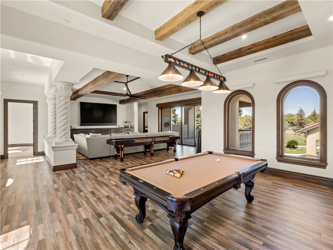
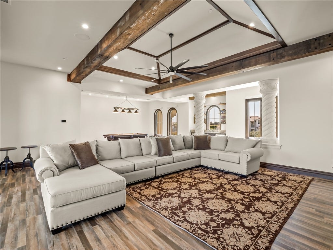
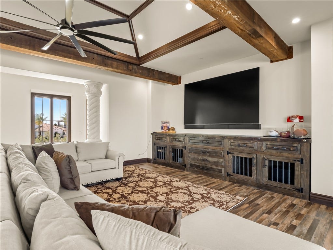
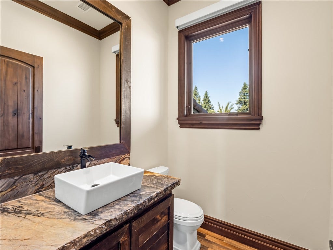
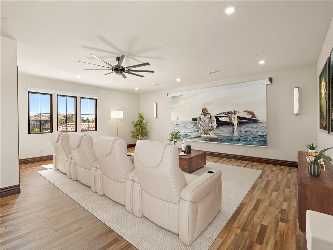
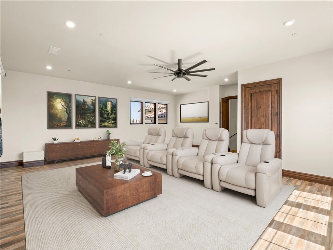
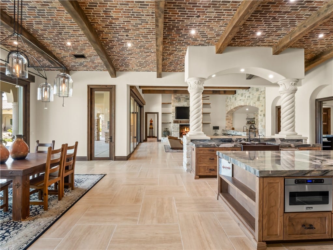
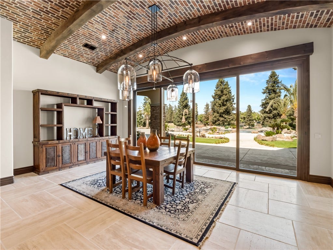
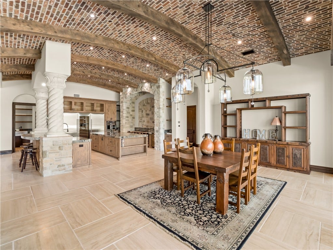
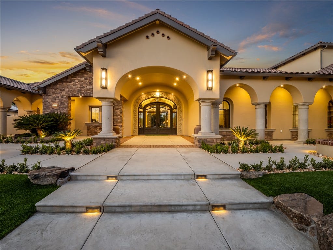
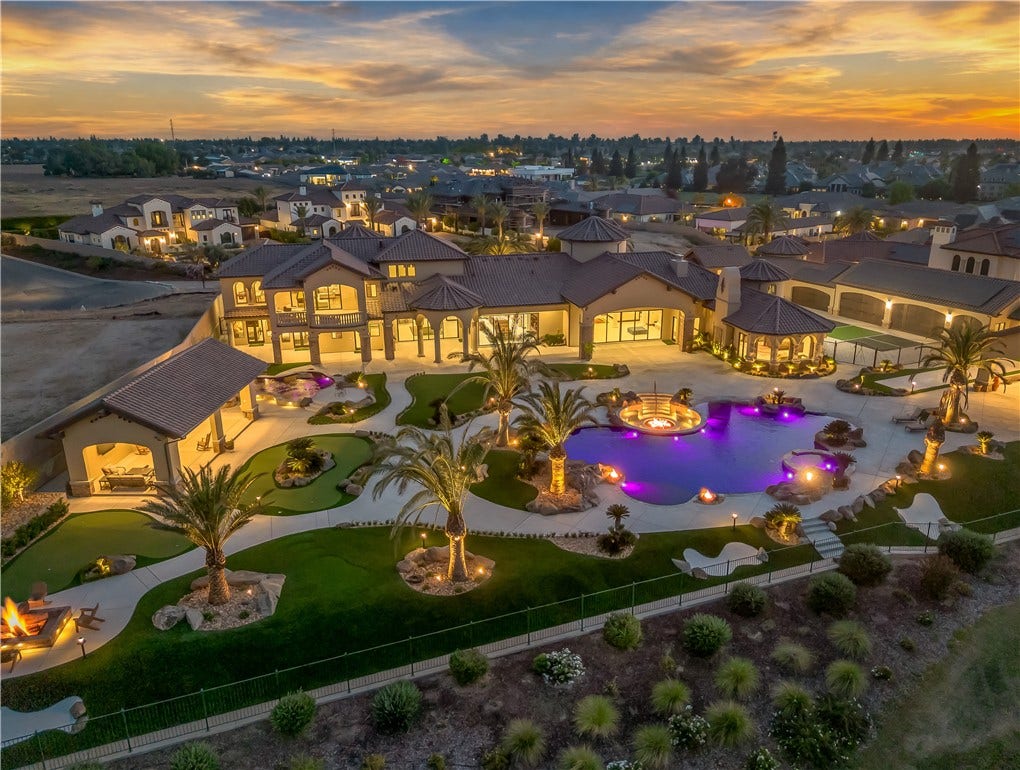
A rare opportunity to own one of Via Alicante's most extraordinary private estates, where remarkable scale, privacy and resort-style living come together in a truly one-of-a-kind setting. Spanning more than 8,900 square feet, this exceptional residence features 5 bedrooms, 6.5 baths and two additional flex rooms ideal for a private office, fitness studio, wellness space or additional guest accommodations. A dedicated game room, wine cellar and generous storage add to the home's exceptional functionality.
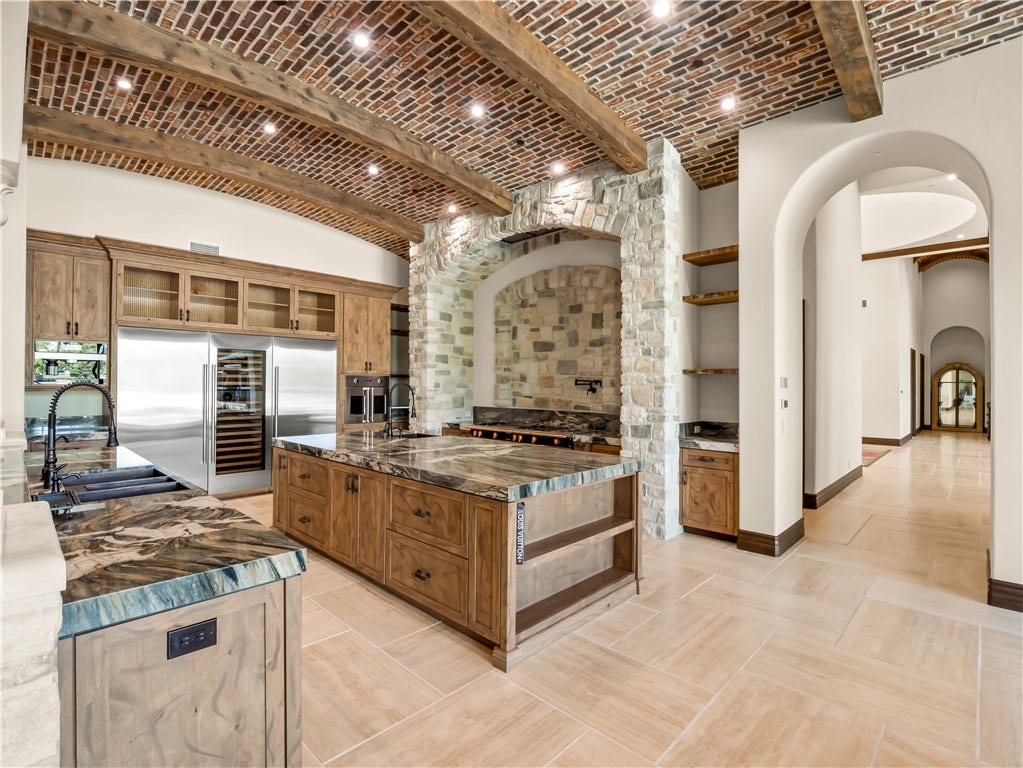
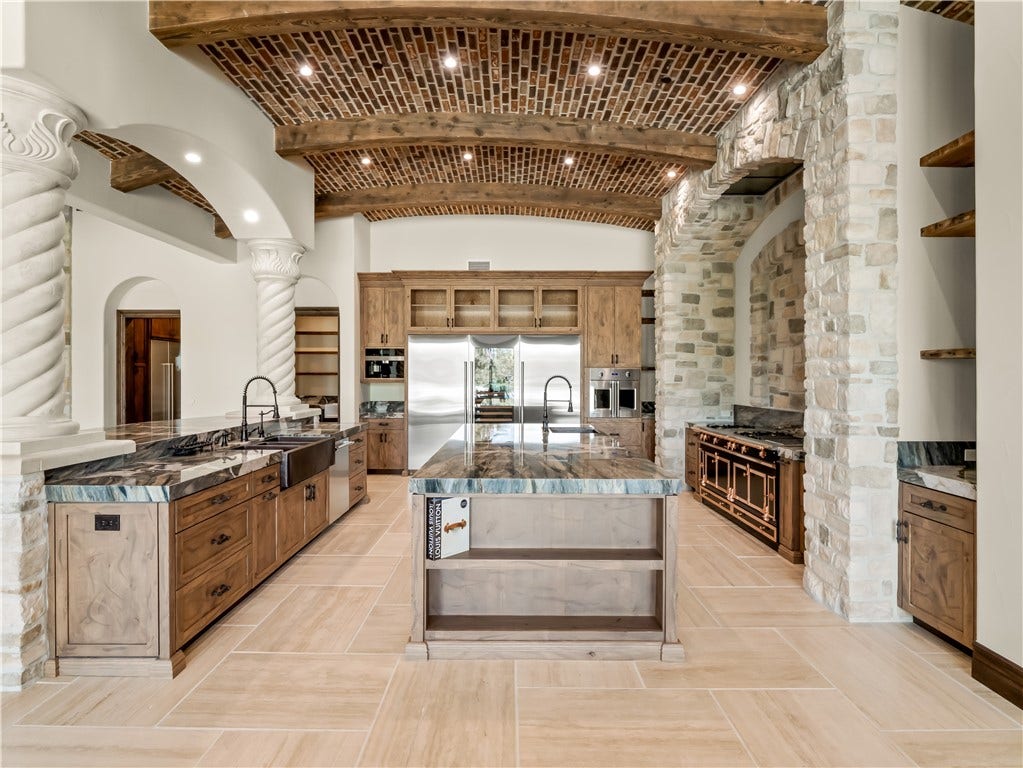
At the heart of the residence is a spectacular culinary kitchen anchored by a statement La Cornue range, combining serious functionality with showpiece design. A striking 400-gallon saltwater aquarium creates another unforgettable focal point within the home.
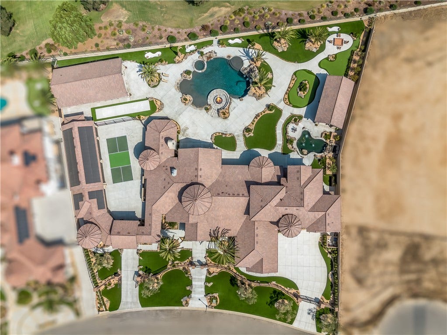
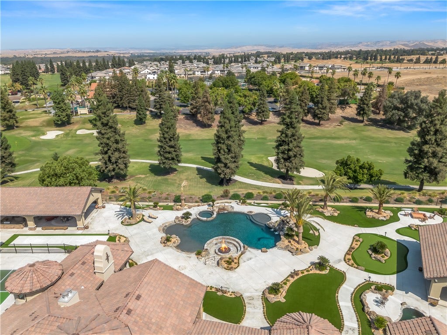
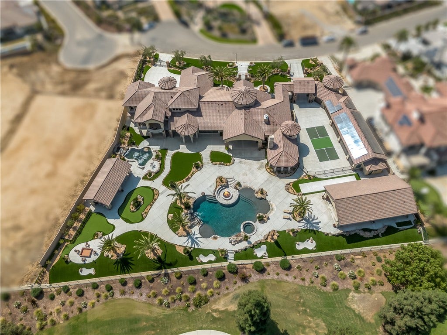
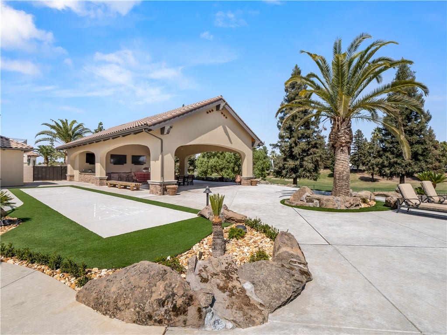
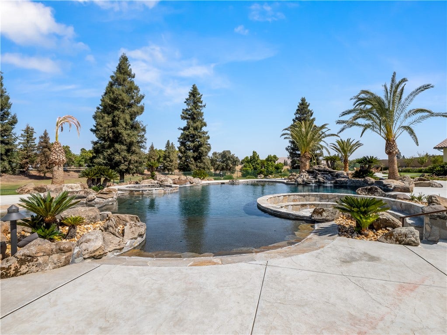
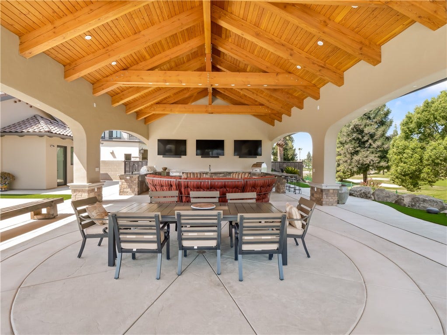
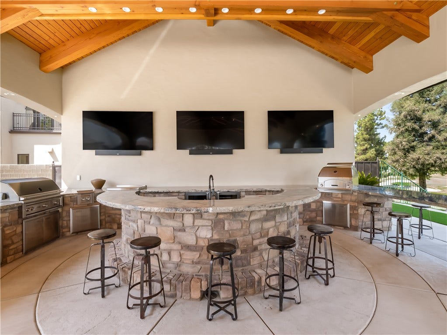
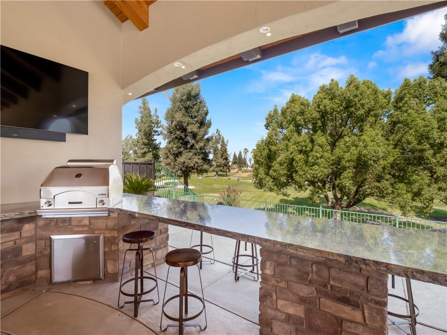
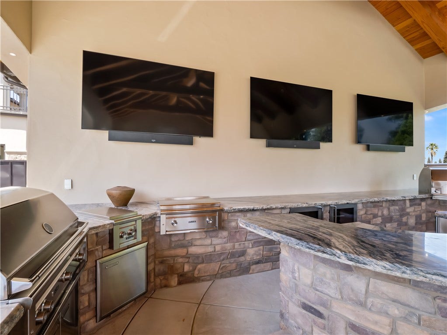
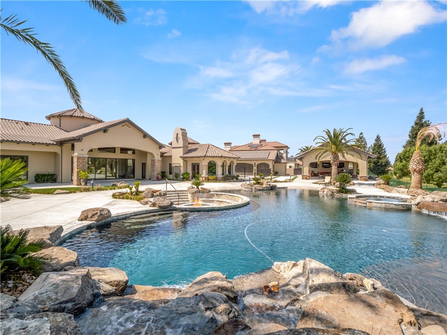
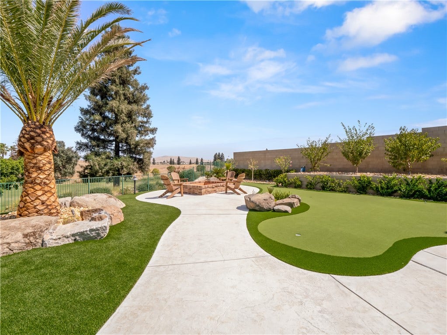
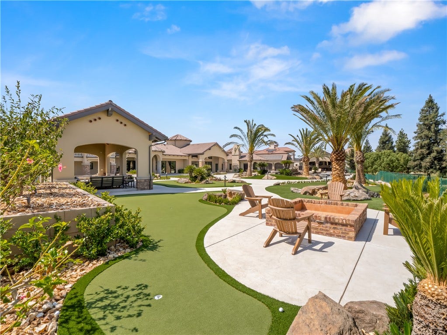
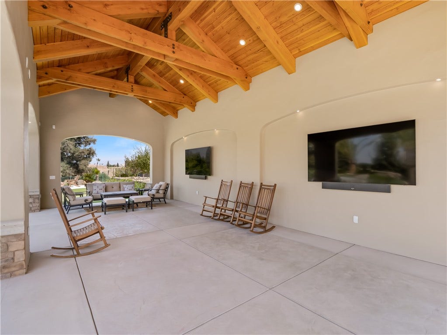
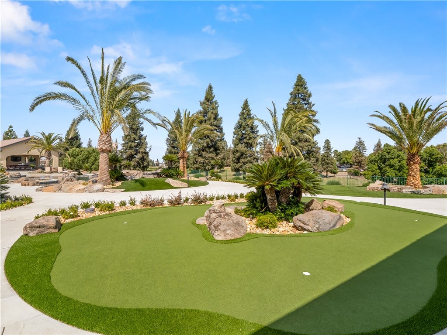
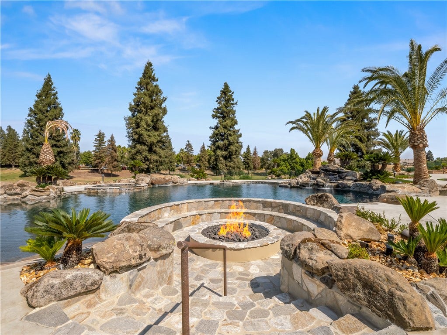
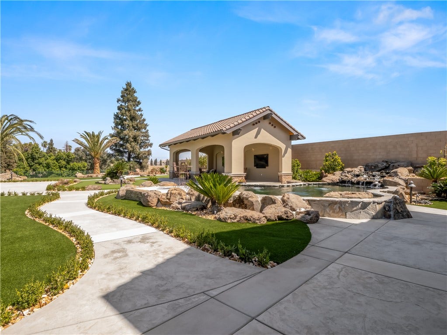
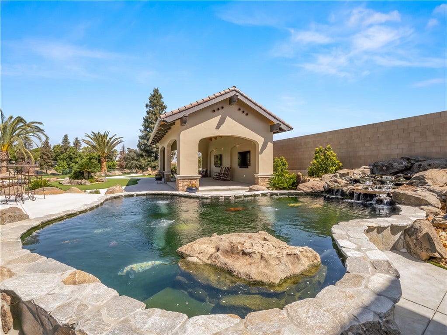
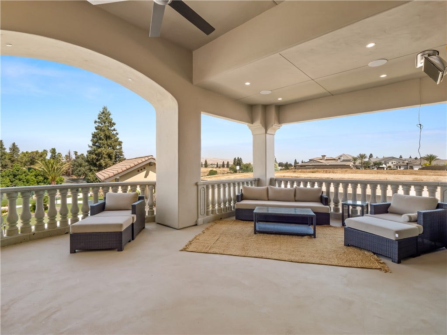
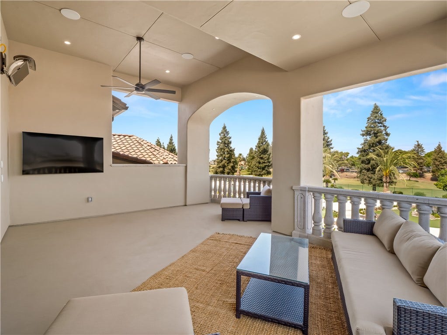
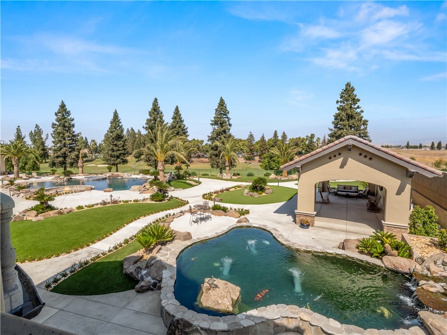
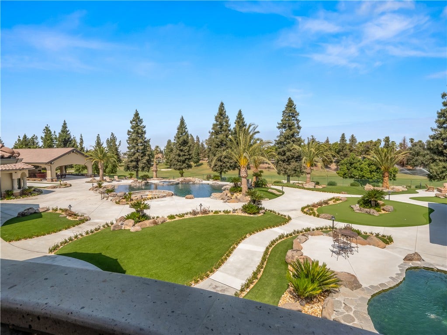
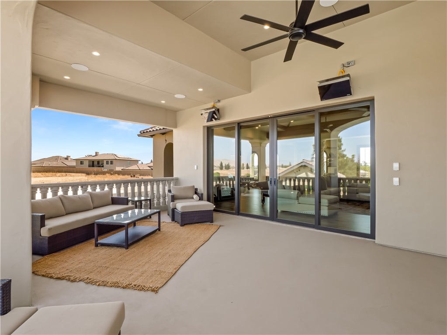
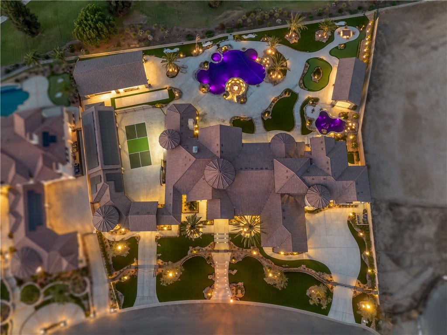
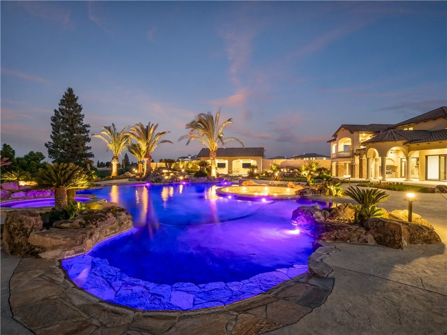
Beyond the residence, the fully gated and secure grounds unfold into a private resort designed for entertaining on an impressive scale. The expansive outdoor setting features a dramatic resort-style pool, beautifully landscaped grounds, putting greens and multiple gathering areas. A large covered outdoor living pavilion is complete with a full kitchen and TVs, while a second outdoor living space provides additional flexibility for dining, entertaining or relaxation.
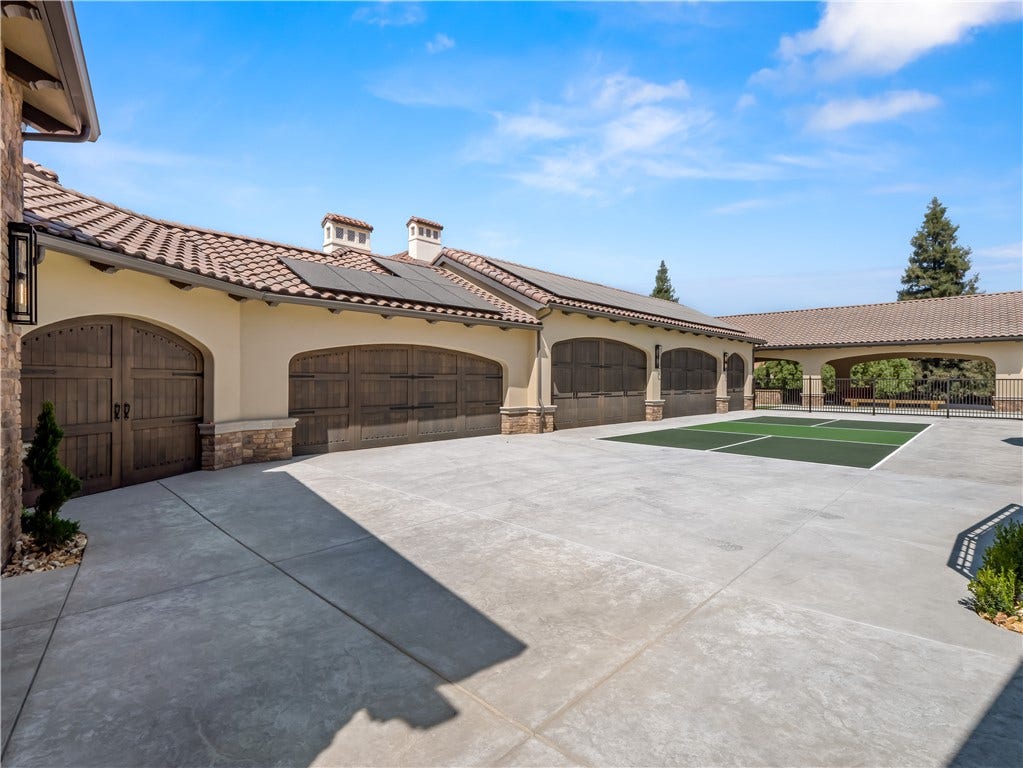
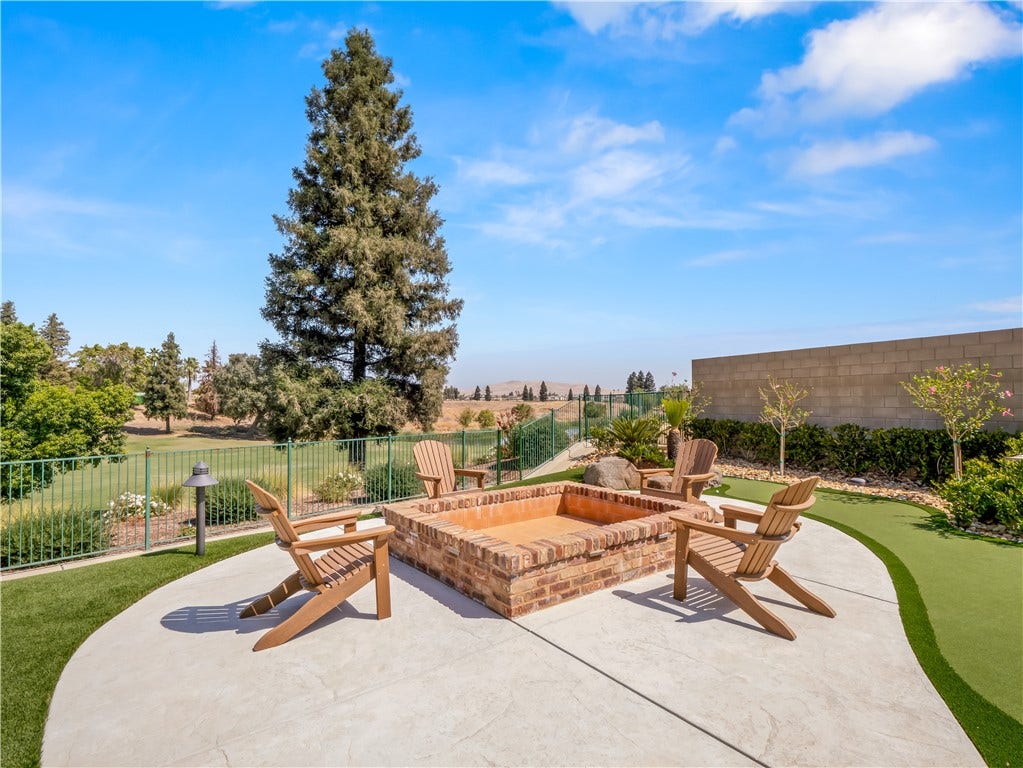
A removable pickleball court, koi pond, private sauna and two fire pits including one designed for both gas and traditional wood burning create endless opportunities for recreation and enjoyment.
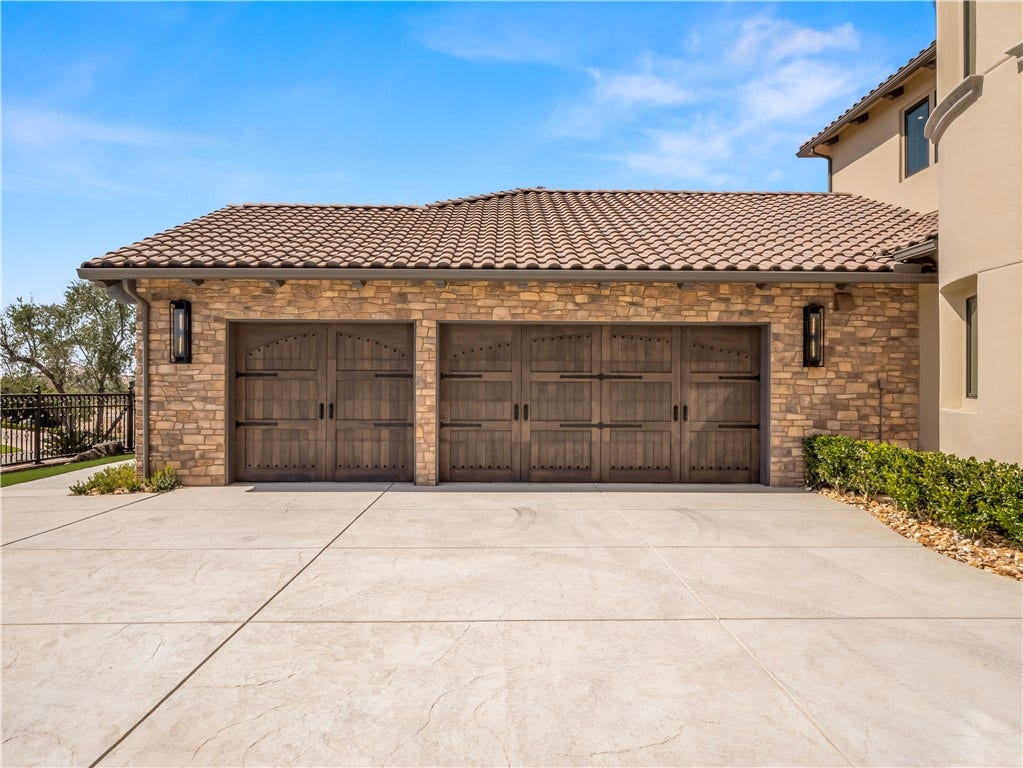
For the automotive enthusiast or serious collector, an extraordinary 13+ car garage provides exceptional capacity for vehicles, recreational equipment, storage and more. Owned solar further complements the estate's extensive infrastructure and efficiency.
Every element of this property has ...
+ Read More| Listing Id: | FR26210198 |
|---|---|
| Property Type: | Residential |
| Status: | Active |
| Bathrooms Full: | 5 |
| Bathrooms Half: | 1 |
| Living Area: | 8,904 |
| Lot Size Acres: | 1.6957 |
| Waterfront?: | No |
| Year Built: | 2026 |
| Appliances: | SixBurnerStove, Barbecue, DoubleOven, Dishwasher, FreeStandingRange, Freezer, Disposal, IceMaker, Microwave, Refrigerator, RangeHood, TanklessWaterHeater, Dryer, Washer |
| Association Fee Frequency: | Monthly |
| Association Name: | Pacific Central Management |
| Association Phone: | 559) 297-5910 |
| Association?: | Yes |
| Basement Yn: | No |
| Bathrooms Total Integer: | 6 |
| Common Walls: | TwoCommonWallsOrMore |
| Construction Materials: | Drywall, Glass, Plaster, StoneVeneer |
| Cooling: | CentralAir, EnergyStarQualifiedEquipment, HighEfficiency, Zoned |
| Entry Level: | 1 |
| Exterior Features: | Barbecue, KoiPond, FirePit, SportCourt |
| Fireplace Features: | FamilyRoom, PrimaryBedroom |
| Fireplace?: | Yes |
| Garage?: | Yes |
| Heating: | Central, EnergyStarQualifiedEquipment |
| Interior Features: | BeamedCeilings, WetBar, BreakfastBar, Balcony, BreakfastArea, BlockWalls, CeilingFans, CrownMolding, CentralVacuum, CofferedCeilings, SeparateFormalDiningRoom, EatInKitchen, HighCeilings, OpenFloorplan, Pantry, QuartzCounters, RecessedLighting, Storage, SmartHome, WiredForData, Bar |
| Levels: | Two |
| Listing Contract Date: | 2026-09-23 |
| Living Area Units: | SquareFeet |
| Lot Features: | ZeroToOneUnitAcre, CulDeSac, DripIrrigationBubblers, FrontYard, SprinklersInRear, SprinklersInFront, Lawn, LotOver40000Sqft, Landscaped, NearPark, OnGolfCourse, Secluded, SprinklerSystem |
| Lot Size Area: | 73863.0 |
| Lot Size Source: | Assessor |
| Main Level Bathrooms: | 5 |
| Parking Features: | Driveway, Garage, GolfCartGarage, GarageDoorOpener, Gated |
| Patio And Porch Features: | Concrete, Covered, Deck, Lanai |
| Pool Private?: | Yes |
| Property Attached?: | Yes |
| Road Frontage Type: | CityStreet |
| Road Surface Type: | Paved |
| Spa Features: | Heated, InGround, Private |
| State Or Province: | CA |
| Stories: | 2 |
| Utilities: | CableConnected, ElectricityConnected, SewerConnected, WaterConnected |
| View: | GolfCourse |
| Water Source: | Public |
| Property Sub Type Additional: | SingleFamilyResidence |
| Country Subdivision: | 06019 |
| Universal Parcel Id: | urn:reso:upi:2.0:US:06019:57926016S |
| List Price: | $11,577,777 |
|---|---|
| Property Sub Type: | SingleFamilyResidence |
| Bedrooms Total: | 5 |
| Association Fee: | $430 |
| Lot Size Square Feet: | 73,863.0 |
| Architectural Style: | Mediterranean |
| City: | Fresno |
| County Or Parish: | Fresno |
| Postal Code: | 93730 |
| Number Of Units Total: | 1 |
| Accessibility Features: | None |
| Association Amenities: | ControlledAccess, MaintenanceGrounds, Security |
| Room Type: | BonusRoom, Bedroom, Den, EntryFoyer, ExerciseRoom, FamilyRoom, Foyer, GameRoom, GreatRoom, Kitchen, Laundry, Loft, LivingRoom, PrimaryBedroom, MediaRoom, Office, Other, Pantry, Sauna, UtilityRoom, WineCellar |
| Attached Garage?: | Yes |
| Builder Name: | Elite Custom Homes |
| Common Interest: | None |
| Community Features: | Biking, DogPark, Golf, StreetLights, Gated, Park |
| Cooling?: | Yes |
| Directions: | Copper and Maple are the major cross streets. |
| Disclosures: | CovenantsRestrictionsDisclosure, FamilialRelation, HoaDisclosure |
| Electric: | ElectricityOnProperty, Volts220InLaundry, PhotovoltaicsSellerOwned |
| Elevation Units: | Feet |
| Entry Location: | Front of house |
| Flooring: | Tile |
| Foundation Details: | Slab |
| Garage Spaces: | 13.0 |
| Heating?: | Yes |
| High School District: | Clovis Unified |
| Laundry Features: | Inside, LaundryRoom |
| Listing Agreement: | ExclusiveRightToSell |
| Listing Terms: | Cash, Conventional, OwnerWillCarry, OwnerMayCarry |
| Lot Size Acres: | 1.6957 |
| Lot Size Units: | SquareFeet |
| Main Level Bedrooms: | 5 |
| MLS Area Major: | Fsno - Fresno |
| New Construction?: | Yes |
| Original List Price: | $11,577,777 |
| Other Structures: | SecondGarage, SaunaPrivate, Storage |
| Parcel Number: | 57926016S |
| Parking Total: | 13 |
| Pool Features: | BlackBottom, Heated, InGround, Pebble, Private, Waterfall |
| Possession: | CloseOfEscrow |
| Postal City: | FRESNO |
| Property Condition: | Turnkey |
| Security Features: | Prewired, SecuritySystem, CarbonMonoxideDetectors, FireDetectionSystem, FireSprinklerSystem, SecurityGate, GatedCommunity, TwentyFourHourSecurity, SmokeDetectors |
| Sewer: | PublicSewer |
| Spa?: | Yes |
| Special Listing Conditions: | Standard |
| Stories Total: | 2 |
| View?: | Yes |
| Window Features: | Blinds, CustomCoverings, TriplePaneWindows |
| Year Built Source: | Owner |
| Current Price: | $11,577,777.00 |
| Record Signature: | -1,704,358,825 |
Mortgage Calculator
Based on information from California Regional Multiple Listing Service, Inc. as of October 08, 2026. This information is for your personal, non-commercial use and may not be used for any purpose other than to identify prospective properties you may be interested in purchasing. Display of MLS data is usually deemed reliable but is NOT guaranteed accurate by the MLS. Buyers are responsible for verifying the accuracy of all information and should investigate the data themselves or retain appropriate professionals. Information from sources other than the Listing Agent may have been included in the MLS data. Unless otherwise specified in writing, Broker/Agent has not and will not verify any information obtained from other sources. The Broker/Agent providing the information contained herein may or may not have been the Listing and/or Selling Agent.
California Regional Multiple Listing Service, Inc. data last updated on October 08, 2026 02:13 PM - PT
Property Last Updated: October 08, 2026 02:13 PM - PT
