1672 Waynecrest Drive
Beverly Hills, CA 90210
$25,000,000
Listing Broker: Carolwood Estates
Listing Agent: Linda May
License #: 00475038
310-623-3650
Colisting Agent: Drew Fenton
License #: 01317962
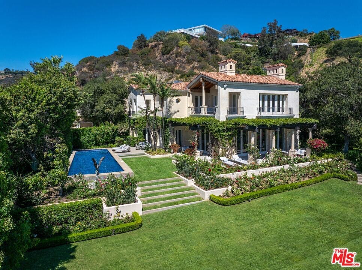
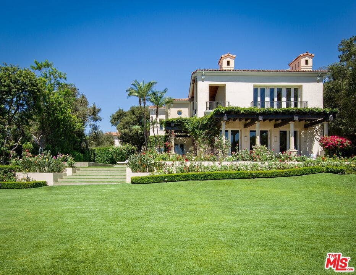
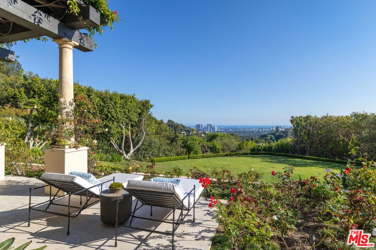
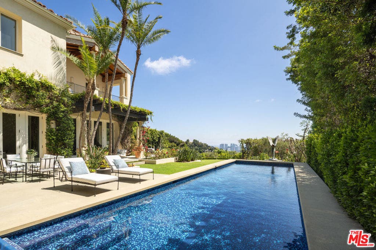
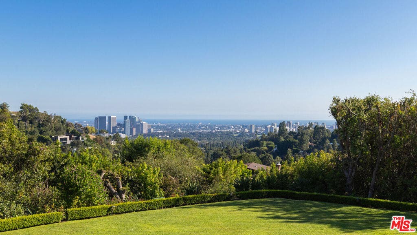
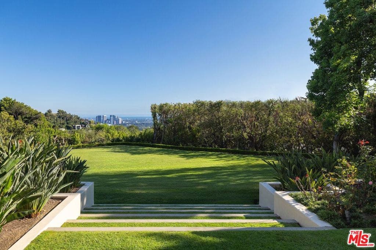
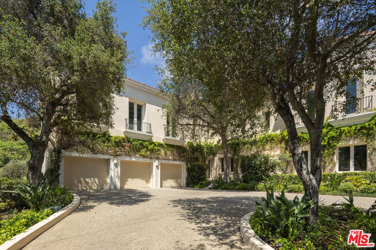
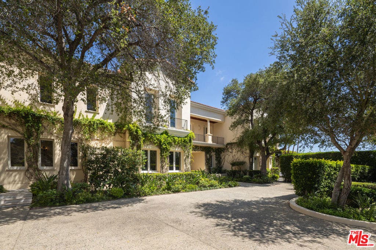
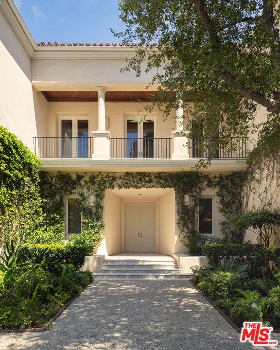
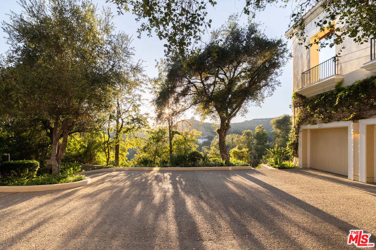
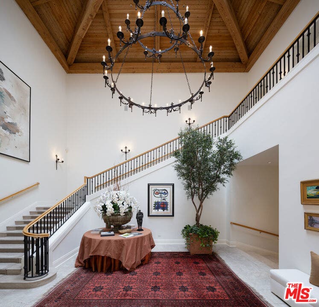
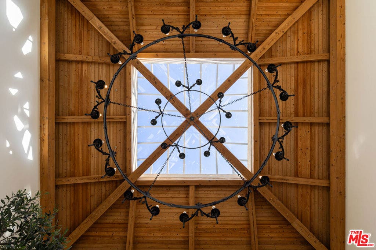
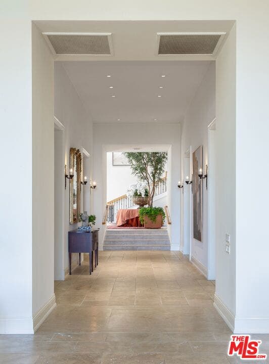
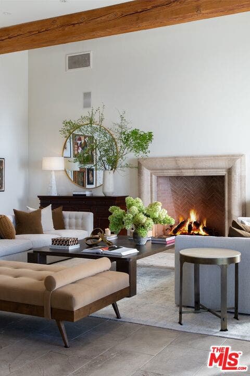
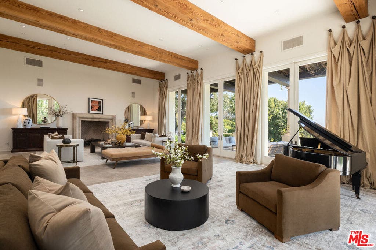
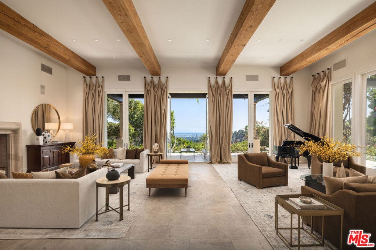
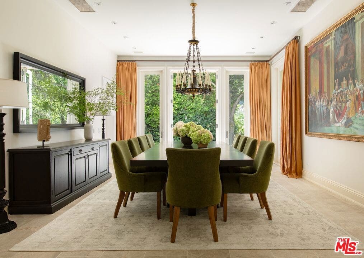
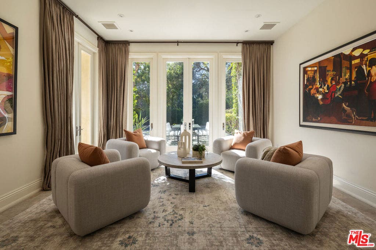
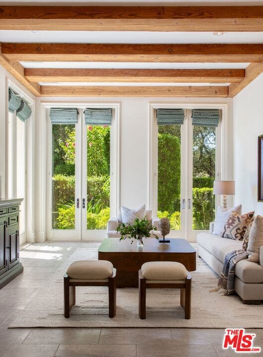
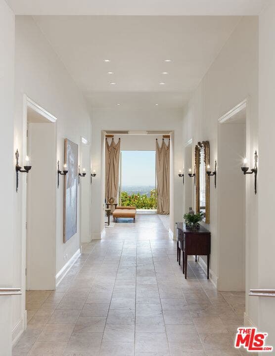
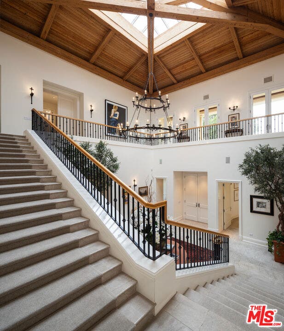
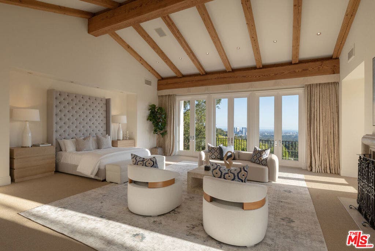
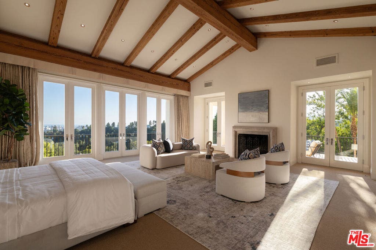
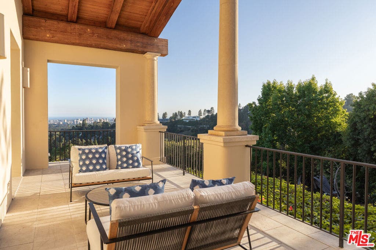
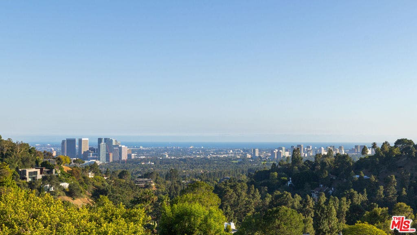
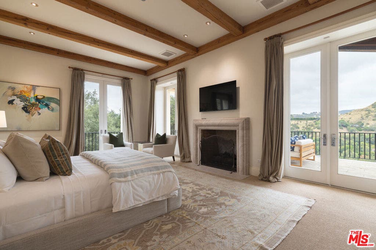
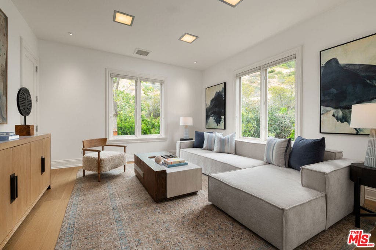
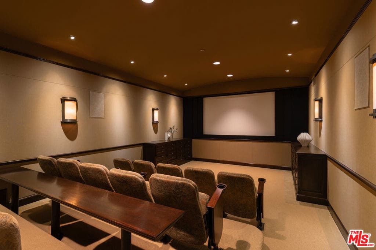
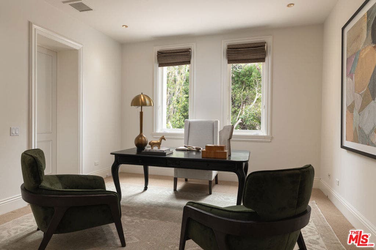
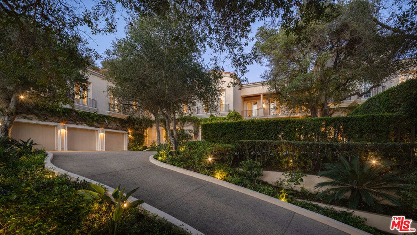
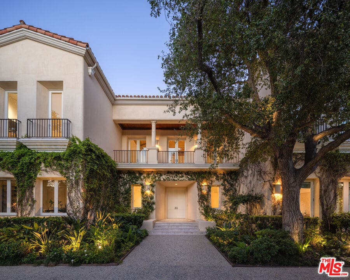
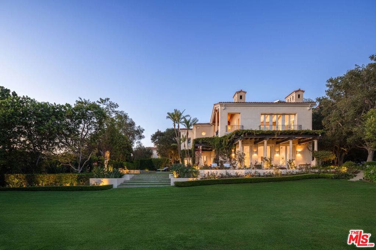
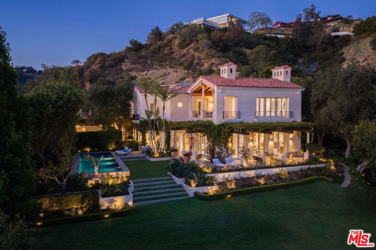
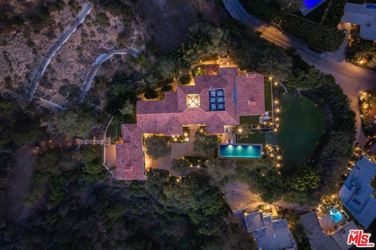
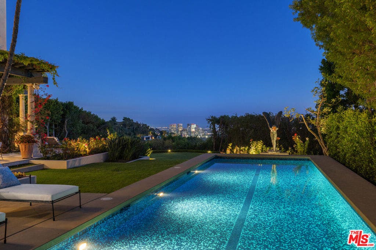
First time available in a generation, The Popeil Estate is a distinguished Italian villa by Warner Group, conceived with the scale, privacy, and architectural presence of a true legacy property. Originally built for a major art collector, the estate is approached through a private gate and a long driveway at the end of an exclusive cul-de-sac, revealing an exceptionally private and secluded setting surrounded by nature. Set on more than 2.3 acres, the property features a large motor court, generous garaging, manicured grounds, and sweeping panoramic city and ocean views. The estate is just minutes from Sunset Boulevard, Trousdale Estates, and Beverly Hills' most coveted dining, shopping, and cultural destinations. Spanning approximately 14,595 square feet, the residence is defined by timeless elegance, grand proportions, and soaring ceiling heights ranging from 14 feet to nearly 30 feet in the dramatic skylit foyer. Vast public rooms open seamlessly to terraces and gardens, creating a graceful connection between the architecture, natural surroundings, and expansive grounds. The residence offers 8 bedrooms and 11 bathrooms, including an expansive primary suite with dual baths, generous closets, a large private view terrace, and a dedicated office. Additional amenities include a swimmer's pool, screening room, gym and wine storage for 600+ bottles. Beyond the main residence and gardens, the property includes an additional upper flat pad offering exceptional possibilities for a pickleball court, expansive grassy play area, citrus grove, or farm-to-table garden, with numerous other possibilities. A rare ...
+ Read More| Listing Id: | 26986193 |
|---|---|
| Property Type: | Residential |
| Status: | Active |
| Bathrooms Full: | 7 |
| Bathrooms Half: | 4 |
| Living Area: | 14,595 |
| Lot Size Acres: | 2.3427 |
| Waterfront?: | No |
| Year Built: | 1995 |
| Appliances: | Dishwasher, Disposal, Microwave, Refrigerator, Dryer, Washer |
| Basement Yn: | No |
| Bathrooms Total Integer: | 11 |
| Common Walls: | NoCommonWalls |
| Cooling: | CentralAir |
| Fireplace Features: | LivingRoom |
| Fireplace?: | Yes |
| Garage?: | Yes |
| Heating: | Central |
| Interior Features: | Atrium, DressingArea, WineCellar |
| Levels: | Two |
| Listing Contract Date: | 2026-09-14 |
| Lot Size Area: | 102050.0 |
| Lot Size Source: | Assessor |
| Parking Features: | DoorMulti, Driveway, Garage, Gated |
| Postal Code Plus4: | 2545 |
| Spa Features: | None |
| State Or Province: | CA |
| Stories: | 2 |
| View: | CityLights, Canyon, Panoramic |
| Zoning: | LARE15 |
| Property Sub Type Additional: | SingleFamilyResidence |
| Country Subdivision: | 06037 |
| Universal Parcel Id: | urn:reso:upi:2.0:US:06037:4352007023 |
| List Price: | $25,000,000 |
|---|---|
| Property Sub Type: | SingleFamilyResidence |
| Bedrooms Total: | 8 |
| Lot Size Square Feet: | 102,050.0 |
| Architectural Style: | Mediterranean |
| City: | Beverly Hills |
| County Or Parish: | Los Angeles |
| Postal Code: | 90210 |
| Room Type: | Atrium, Den, EntryFoyer, LivingRoom, MediaRoom, ProjectionRoom, WineCellar |
| Building Area Total: | 14595.0 |
| Community Features: | Gated |
| Cooling?: | Yes |
| Directions: | Schuyler to Lloydcrest to Waynecrest or Coldwater Canyon to Lindacrest to Lloydcrest to Waynecrest |
| Flooring: | Carpet, Stone, Wood |
| Furnished: | Unfurnished |
| Garage Spaces: | 3.0 |
| Heating?: | Yes |
| Laundry Features: | LaundryRoom |
| Listing Agreement: | ExclusiveRightToSell |
| Lot Size Acres: | 2.3427 |
| Lot Size Units: | SquareFeet |
| MLS Area Major: | C02 - Beverly Hills Post Office |
| Open Parking Spaces: | 3.0 |
| Original List Price: | $25,000,000 |
| Parcel Number: | 4352007023 |
| Parking Total: | 6 |
| Pool Features: | Heated |
| Postal City: | BEVERLY HILLS |
| Security Features: | GatedCommunity |
| Special Listing Conditions: | Standard |
| Stories Total: | 2 |
| View?: | Yes |
| Current Price: | $25,000,000.00 |
| Record Signature: | 1,844,545,650 |
Mortgage Calculator
Based on information from California Regional Multiple Listing Service, Inc. as of October 08, 2026. This information is for your personal, non-commercial use and may not be used for any purpose other than to identify prospective properties you may be interested in purchasing. Display of MLS data is usually deemed reliable but is NOT guaranteed accurate by the MLS. Buyers are responsible for verifying the accuracy of all information and should investigate the data themselves or retain appropriate professionals. Information from sources other than the Listing Agent may have been included in the MLS data. Unless otherwise specified in writing, Broker/Agent has not and will not verify any information obtained from other sources. The Broker/Agent providing the information contained herein may or may not have been the Listing and/or Selling Agent.
California Regional Multiple Listing Service, Inc. data last updated on October 08, 2026 02:13 PM - PT
Property Last Updated: October 08, 2026 02:13 PM - PT
